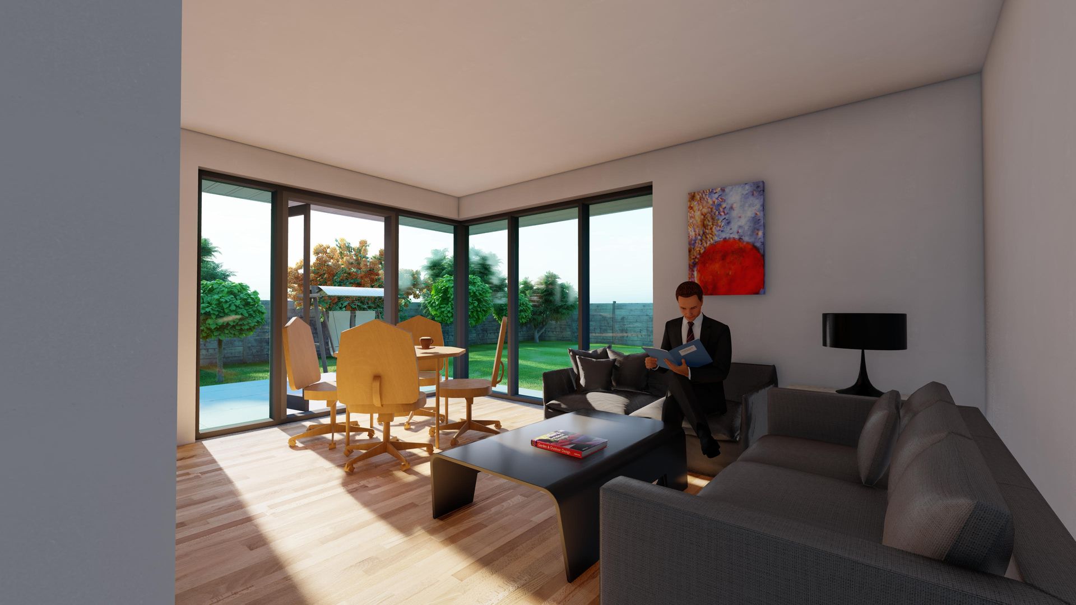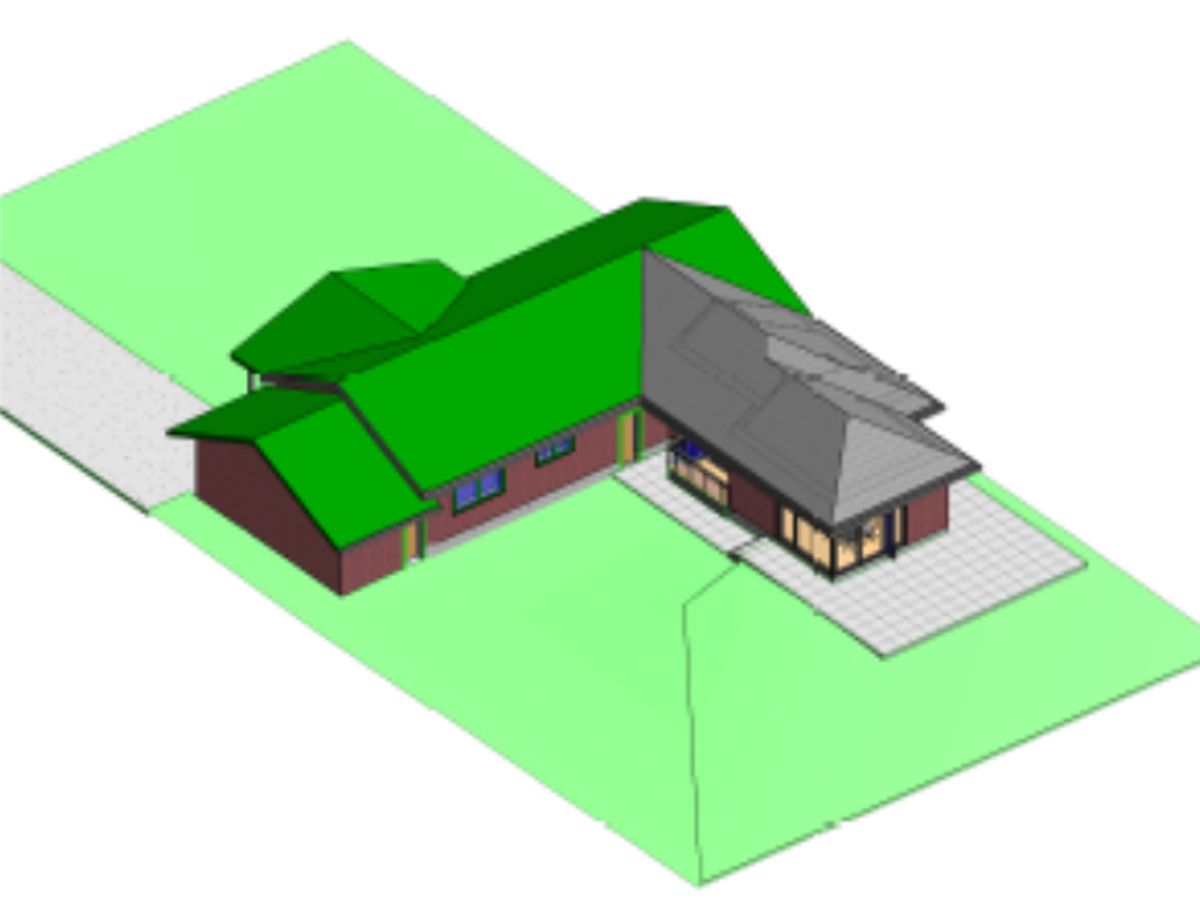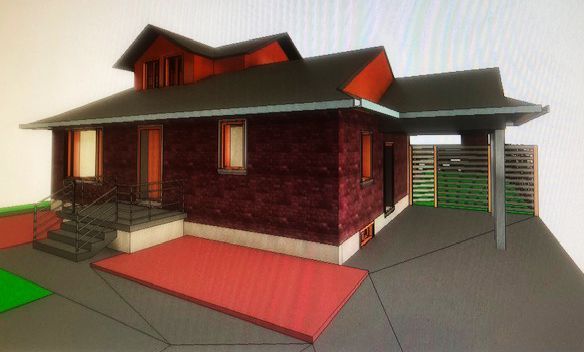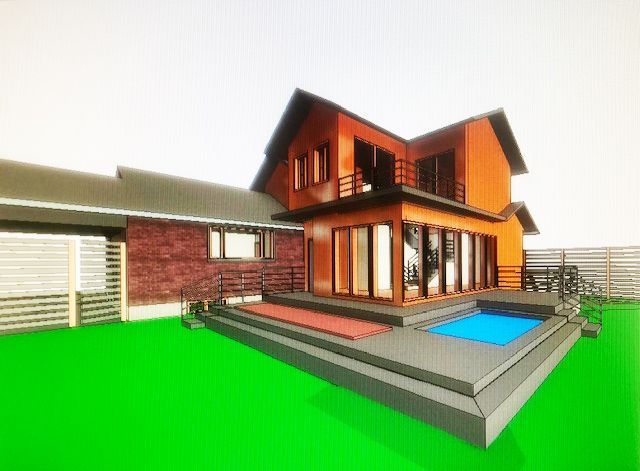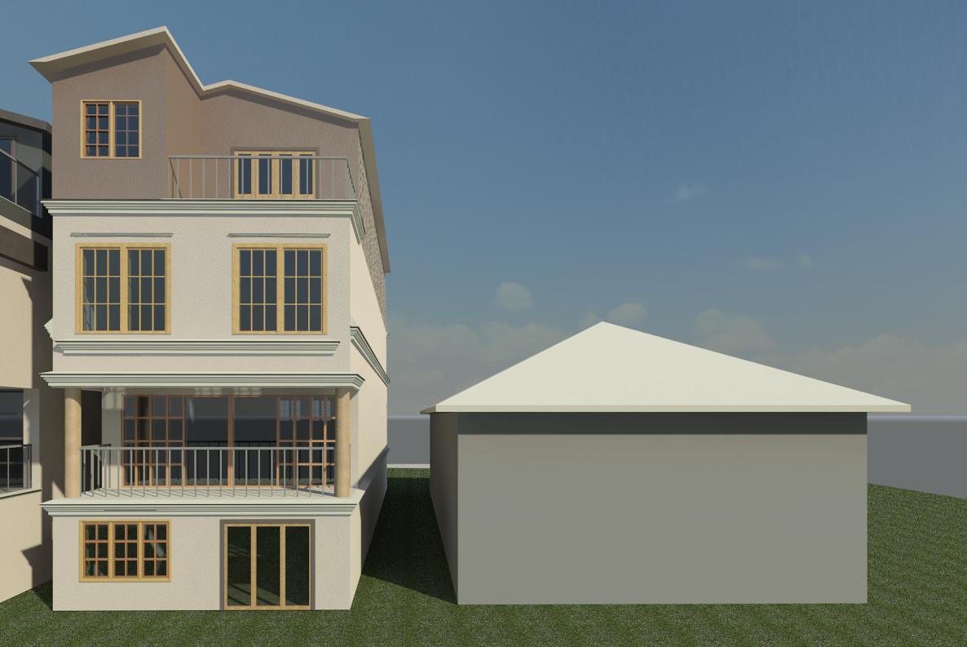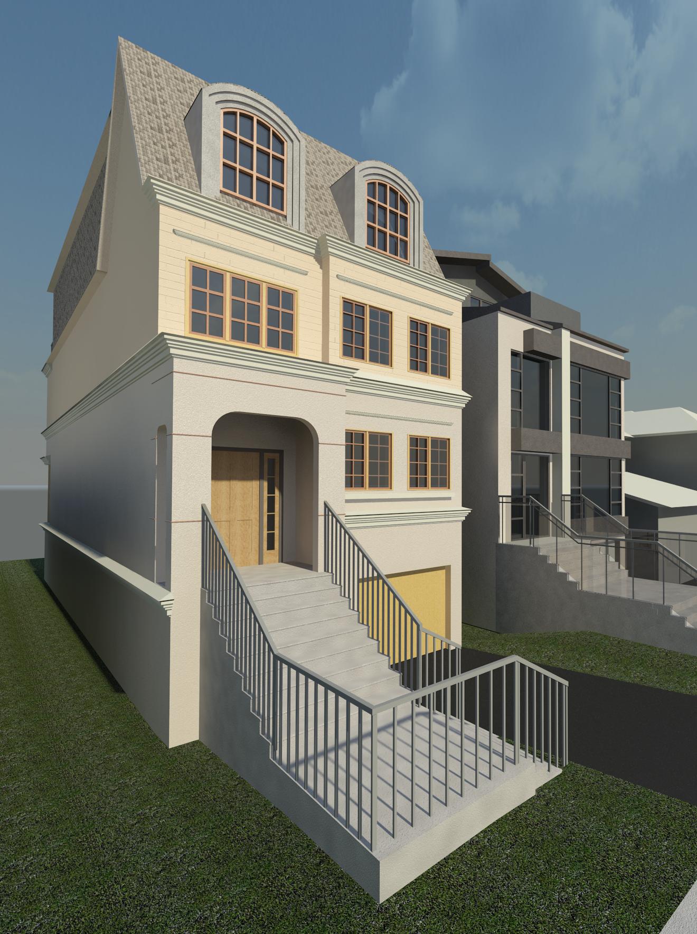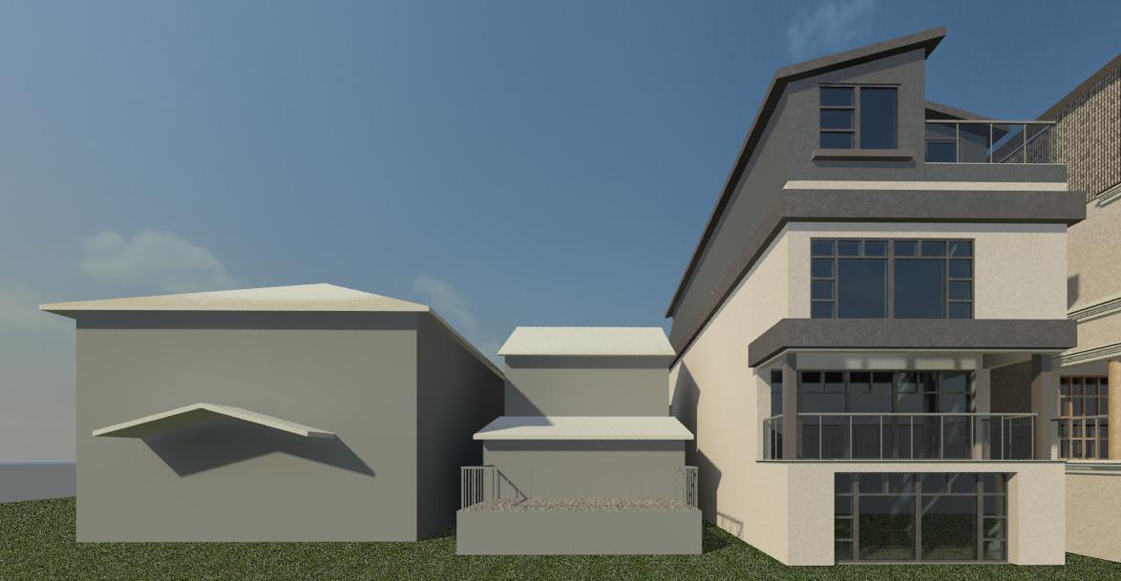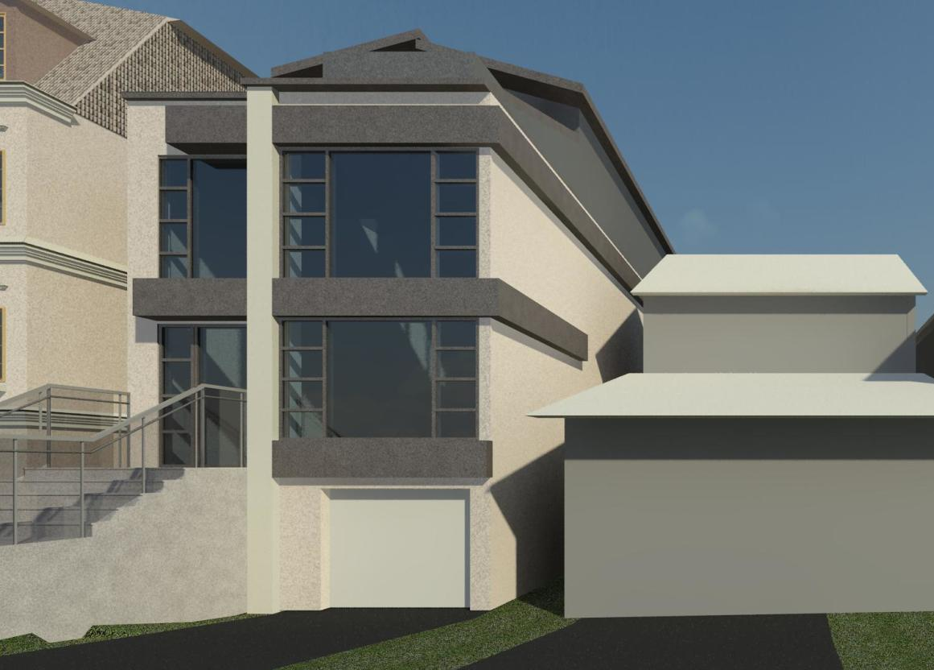
Niagara Falls 2023


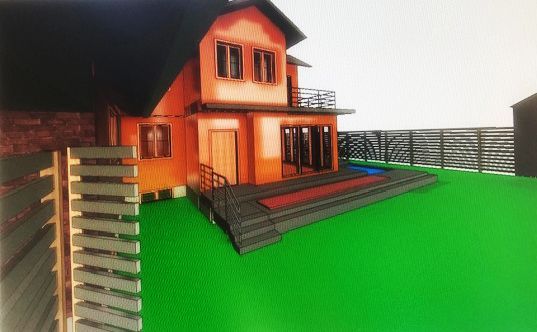
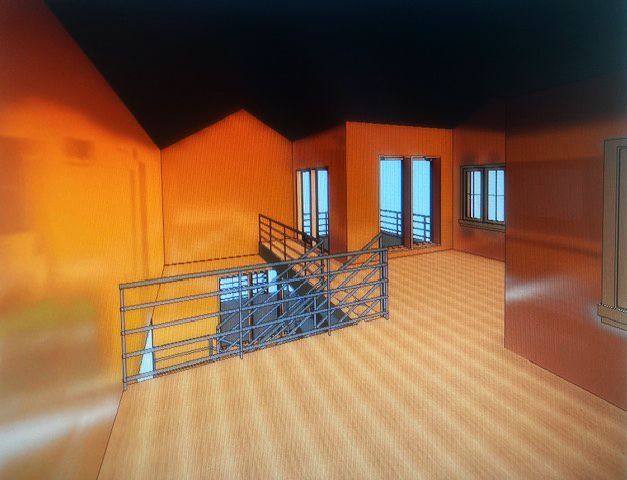
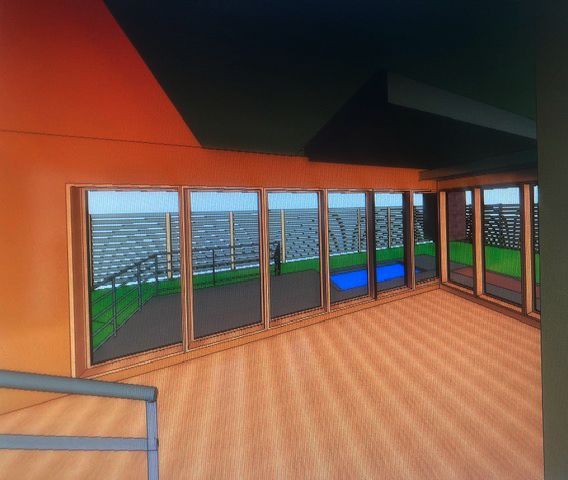
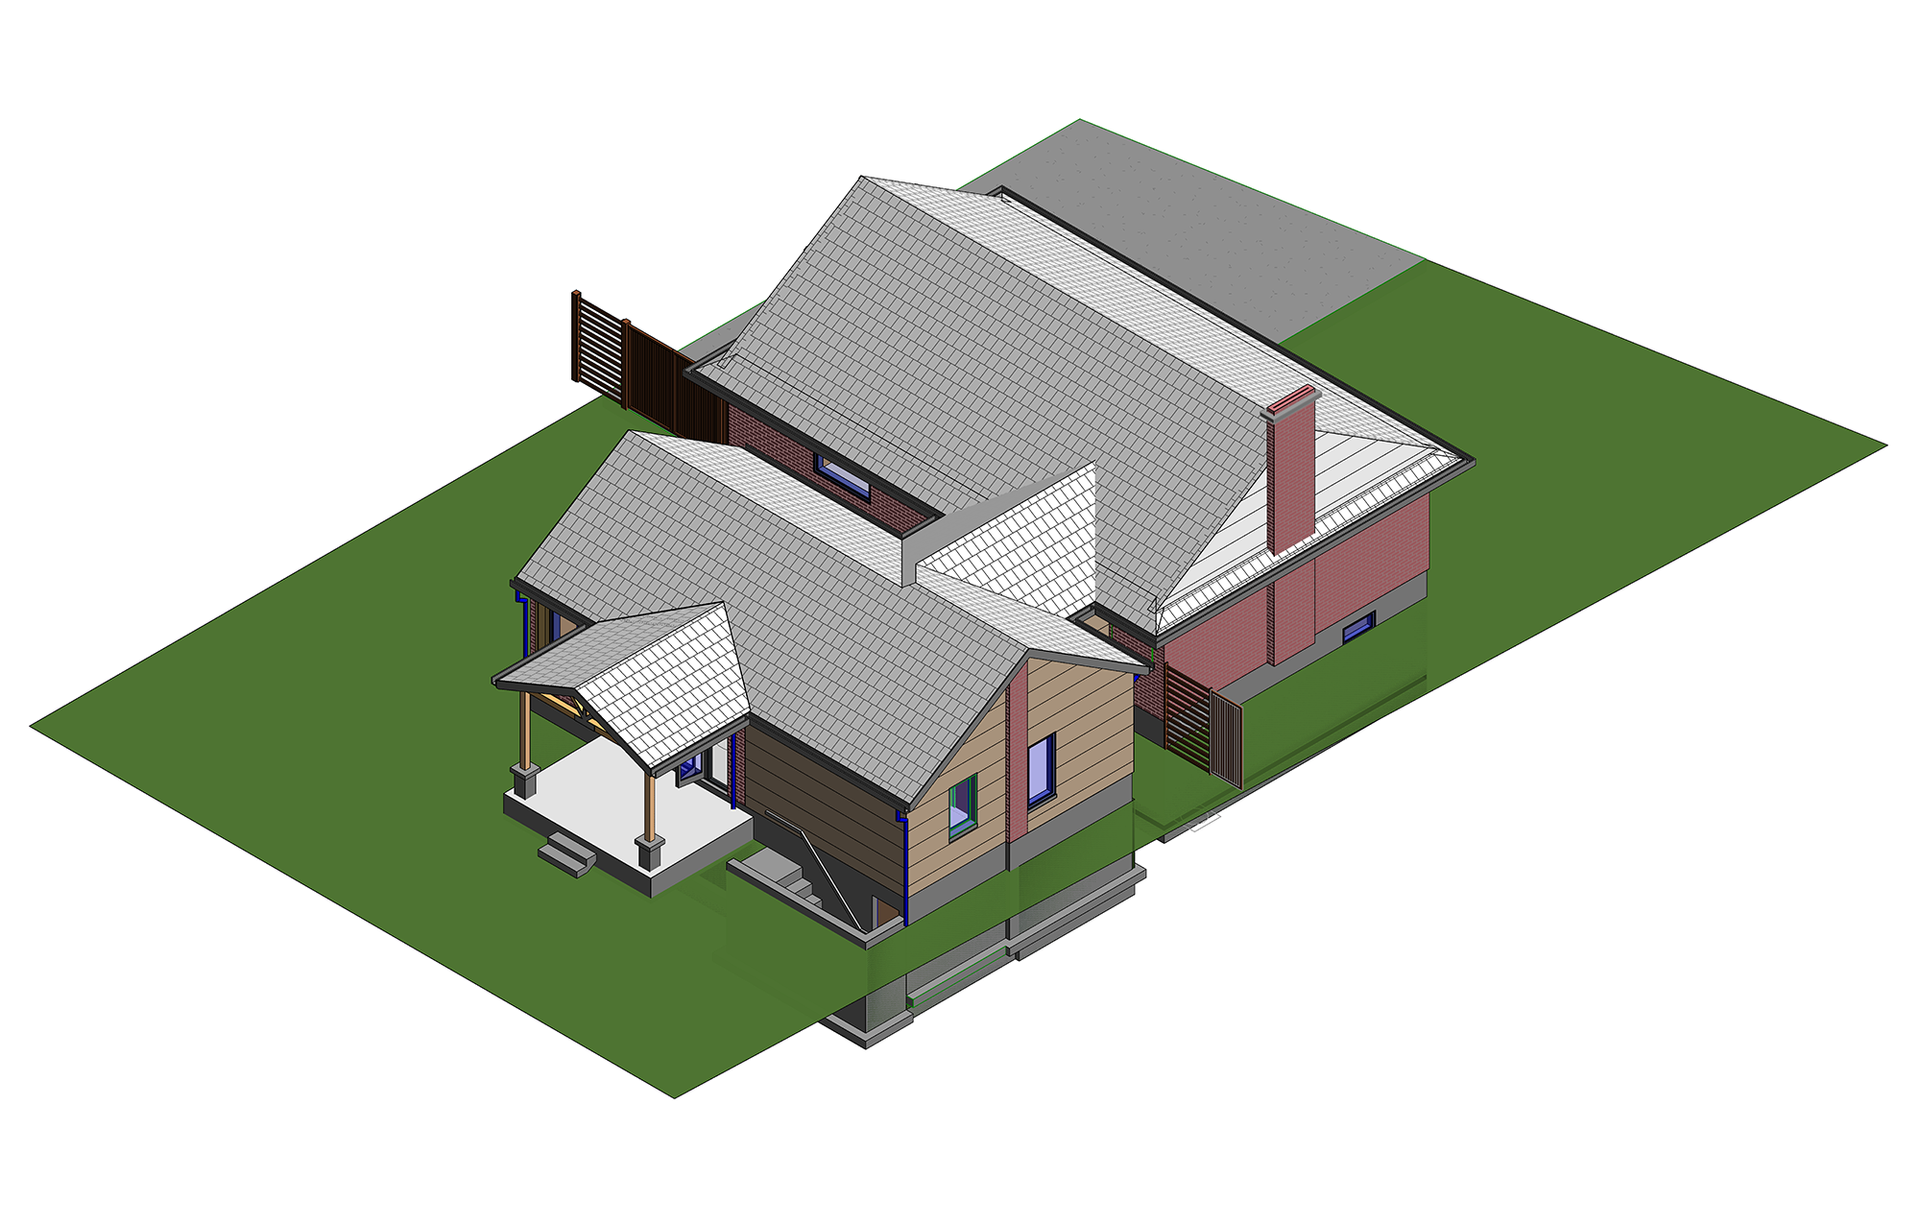
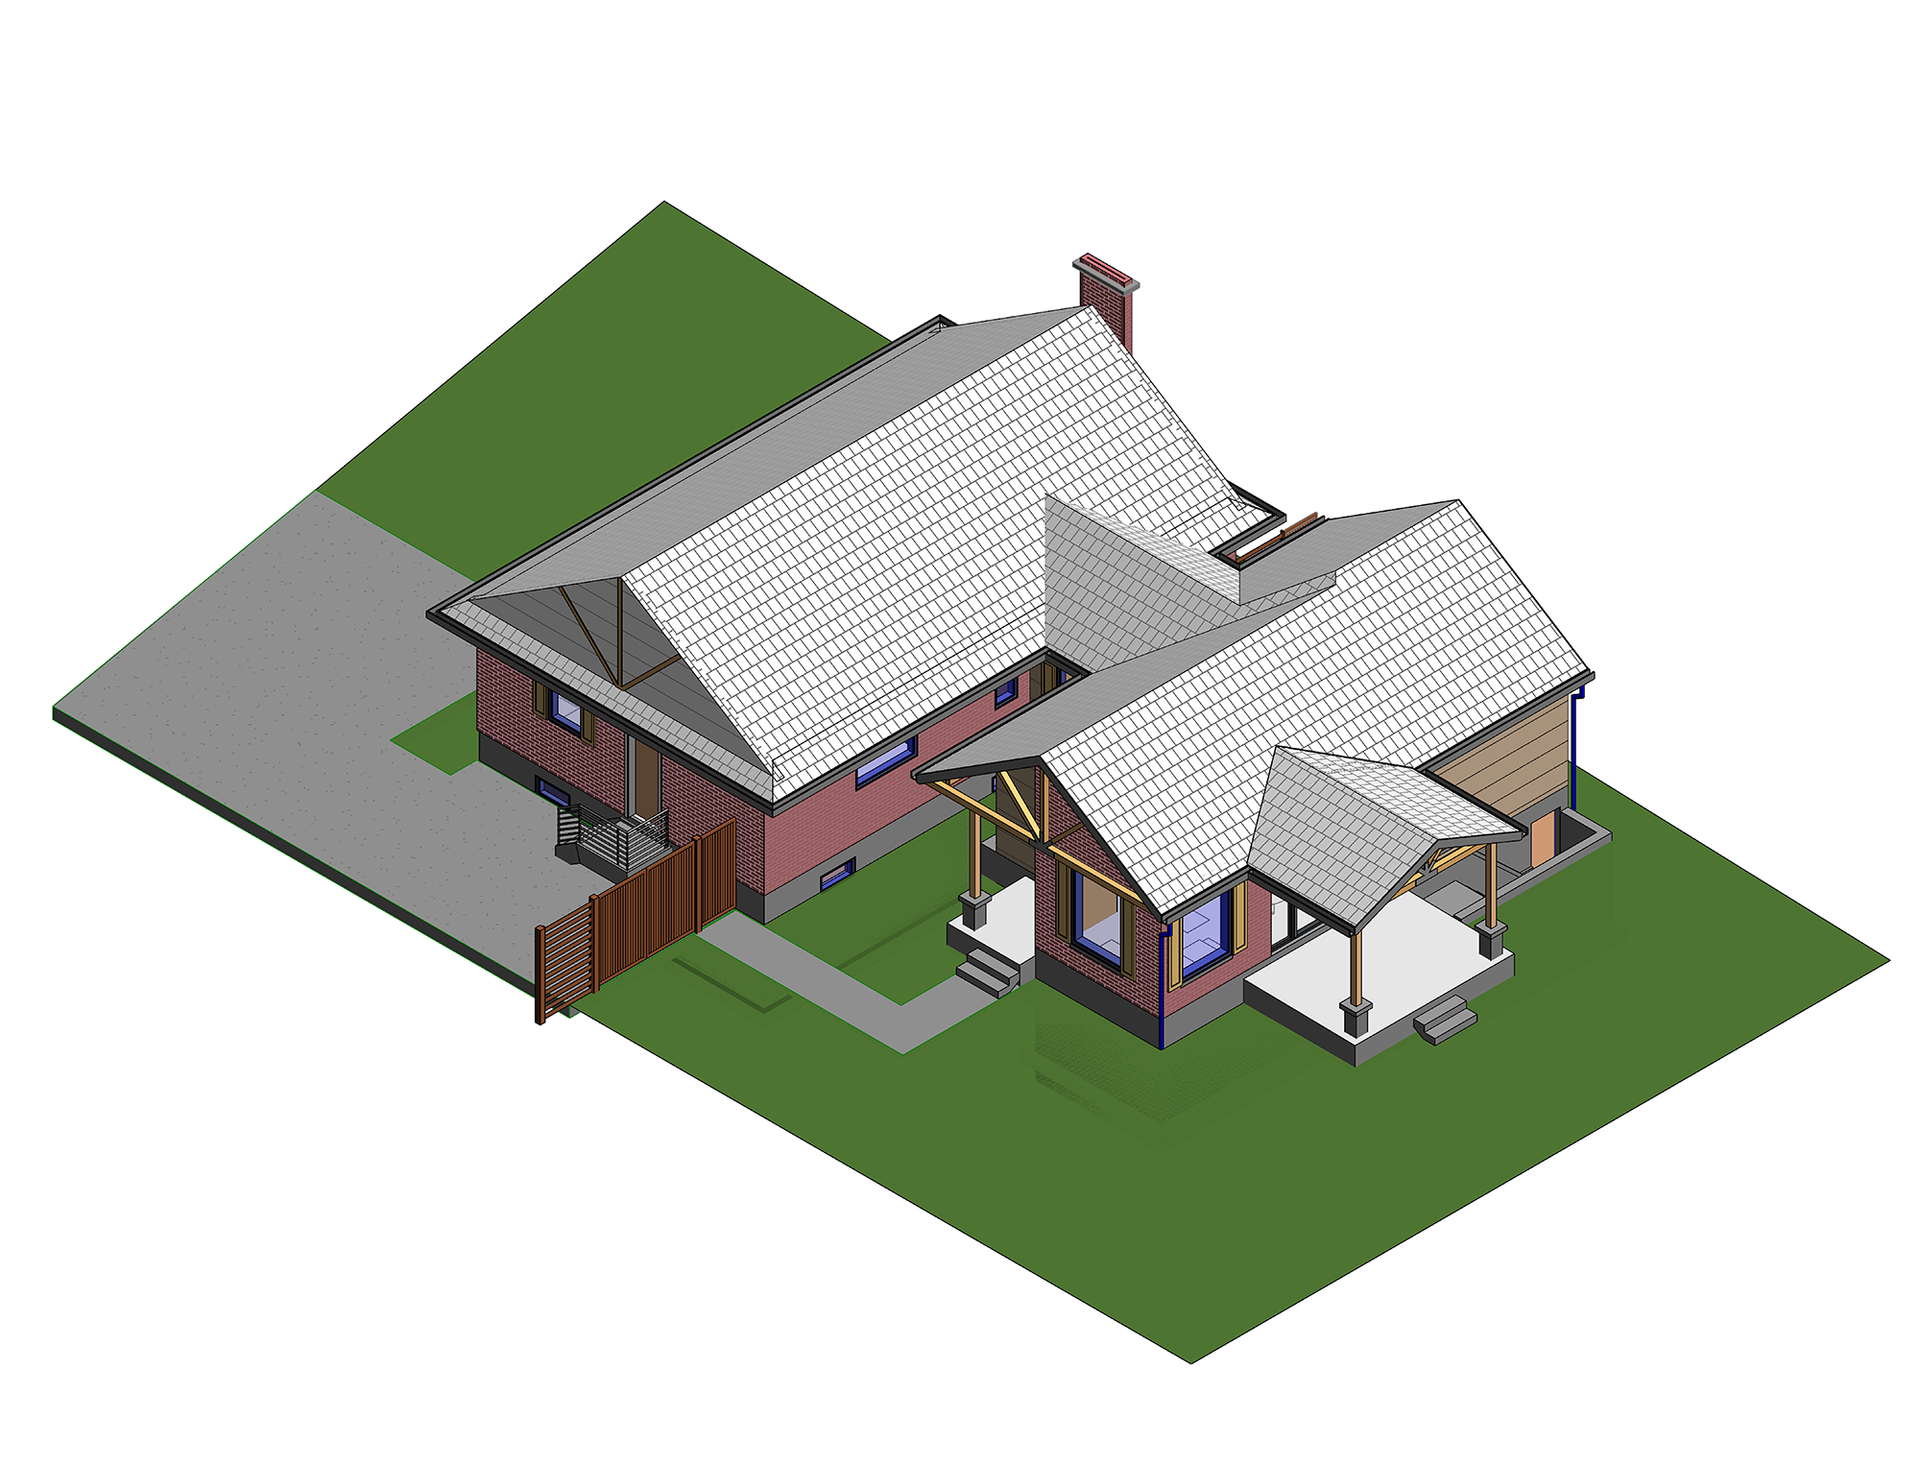
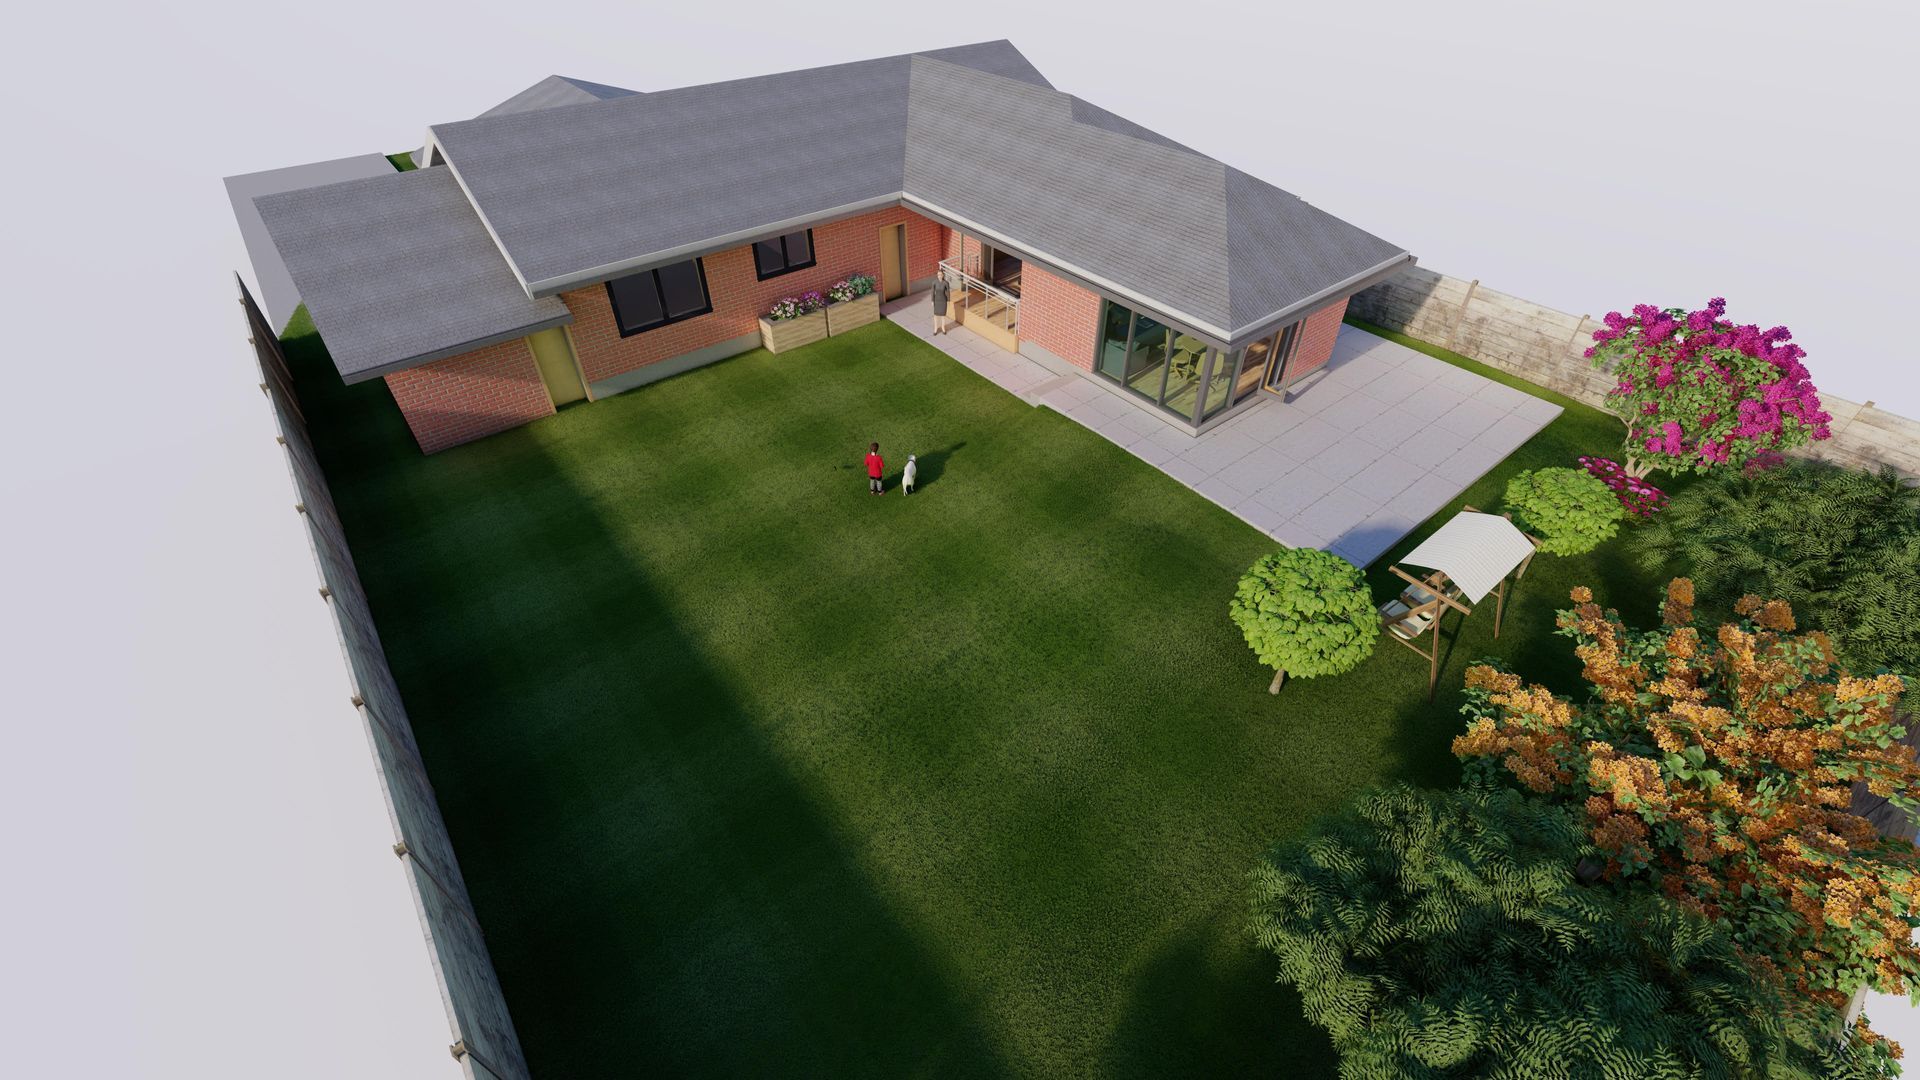
Residential addition, Niagara Falls


6495 Dorchester Rd, Niagara Falls, ON |
Role: Design Architect   


570 Sq ft Small Addition to the existing house in the backyard
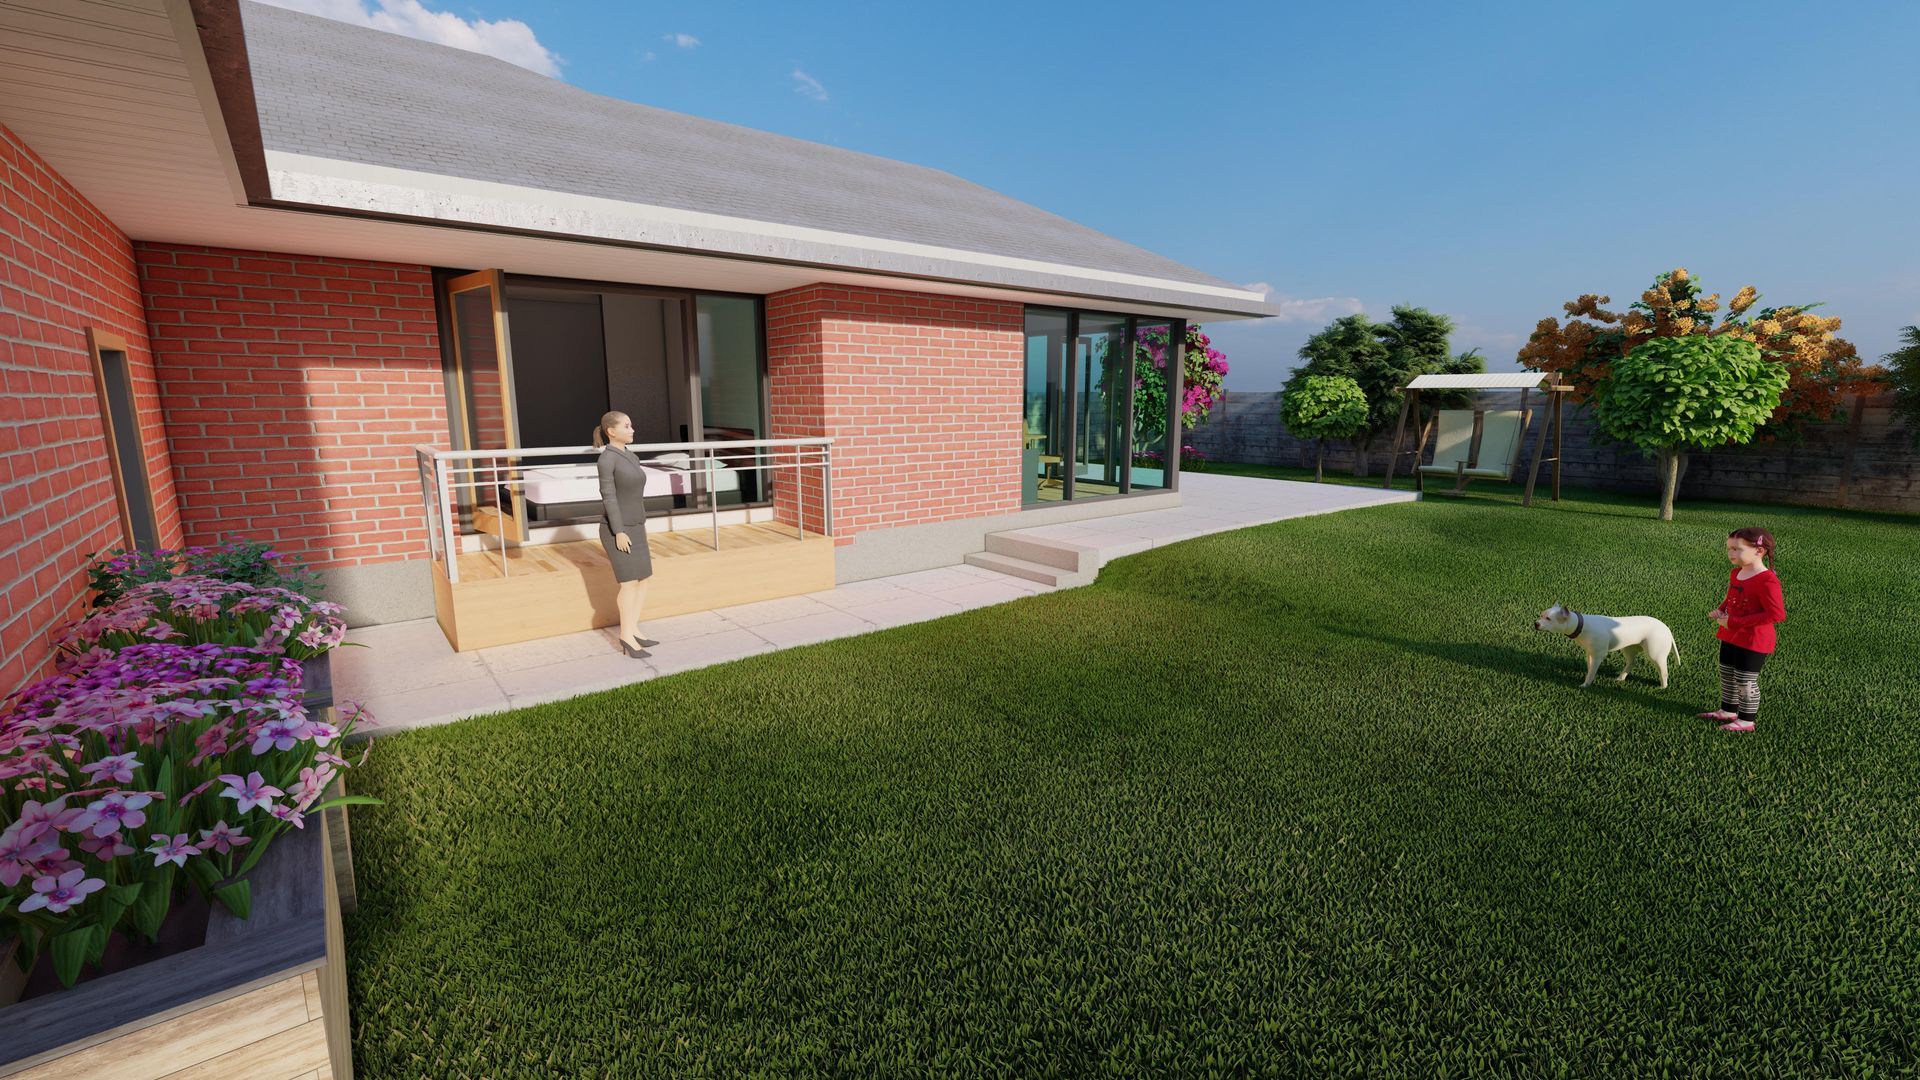

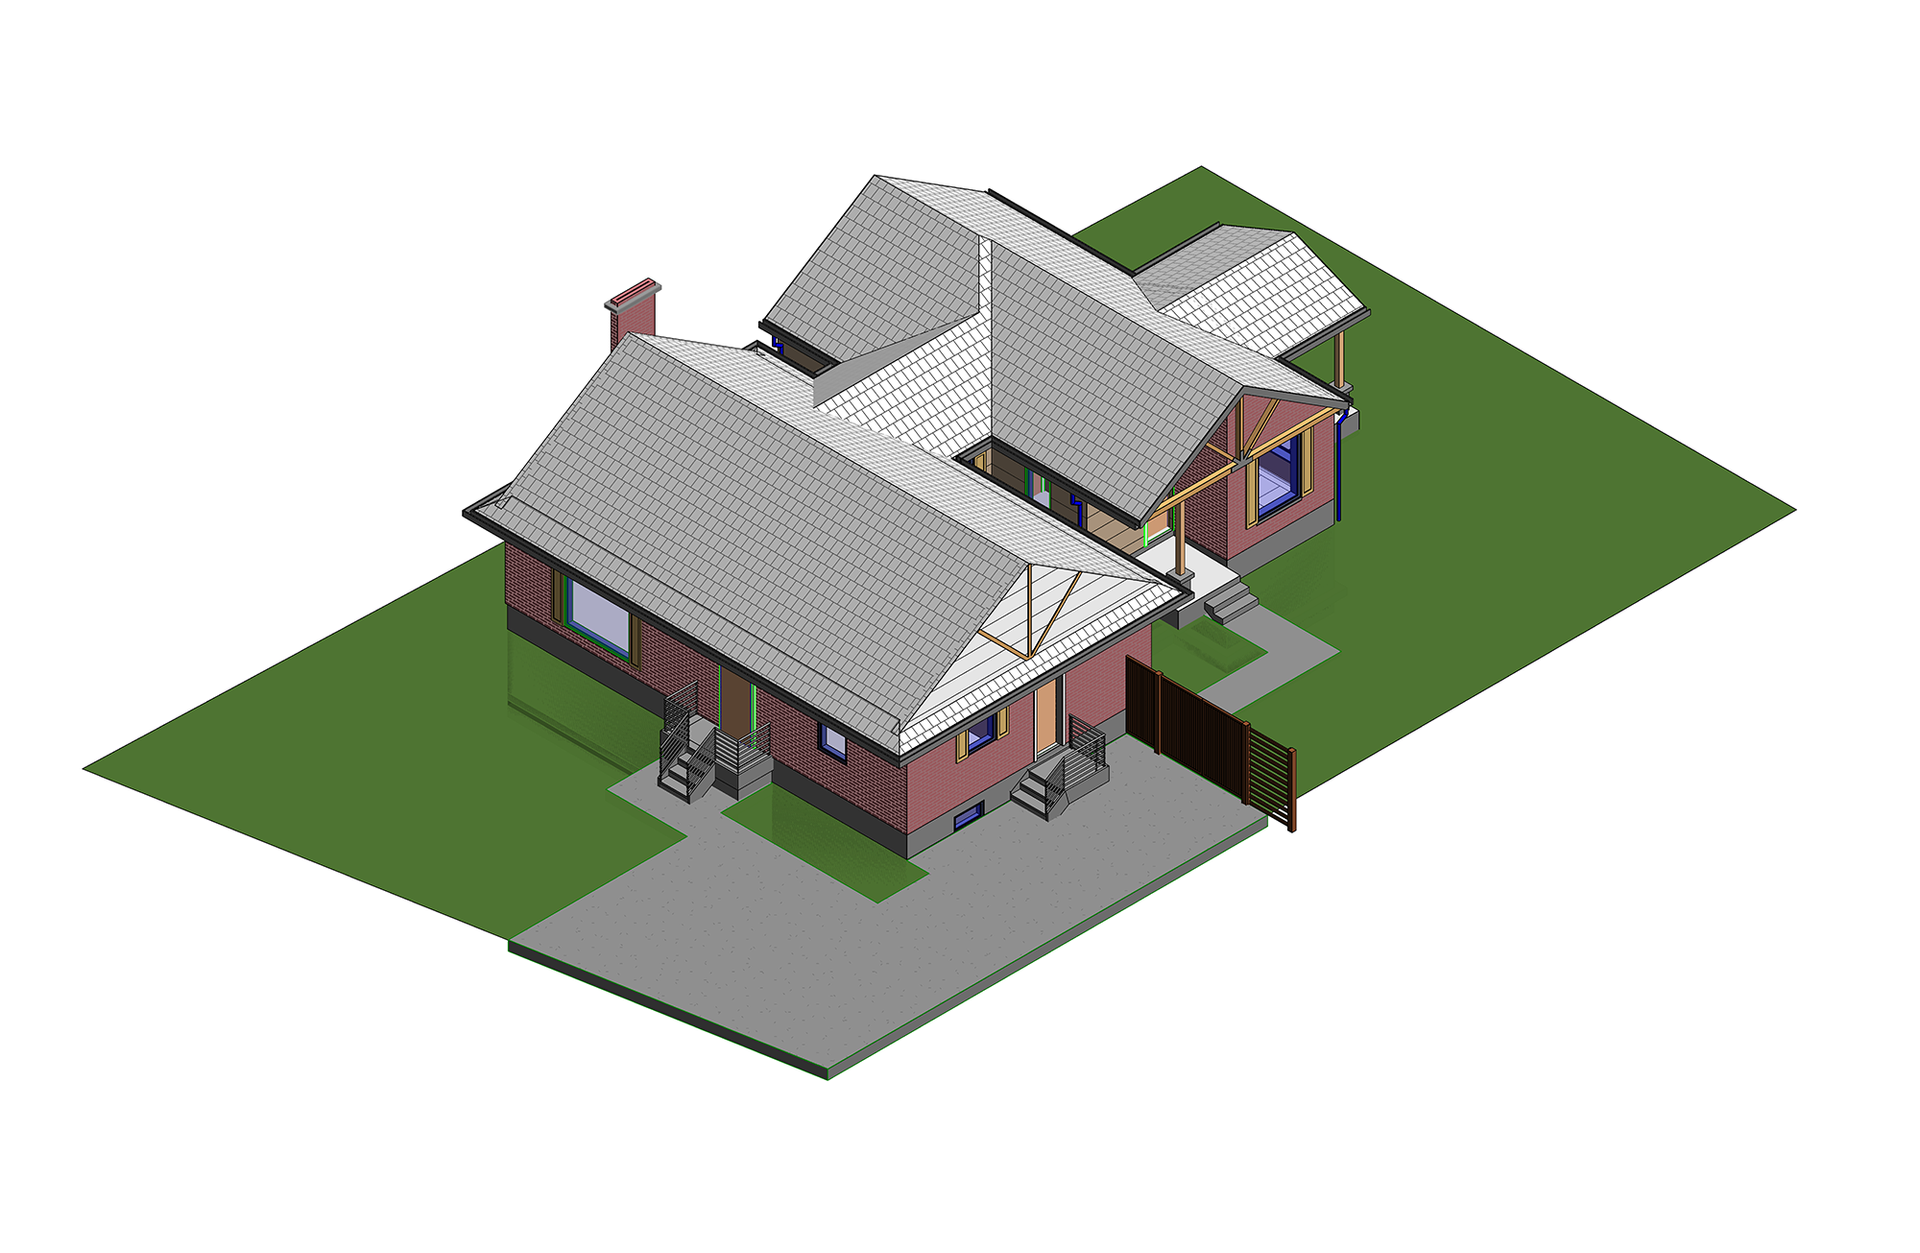
Kitchener, Ontario 2023


Residential addition to the existing house


21 Highland Rd East, Kitchener, ON |
Role: Design Architect   


722 Sq ft Small Addition to the existing house in the backyard
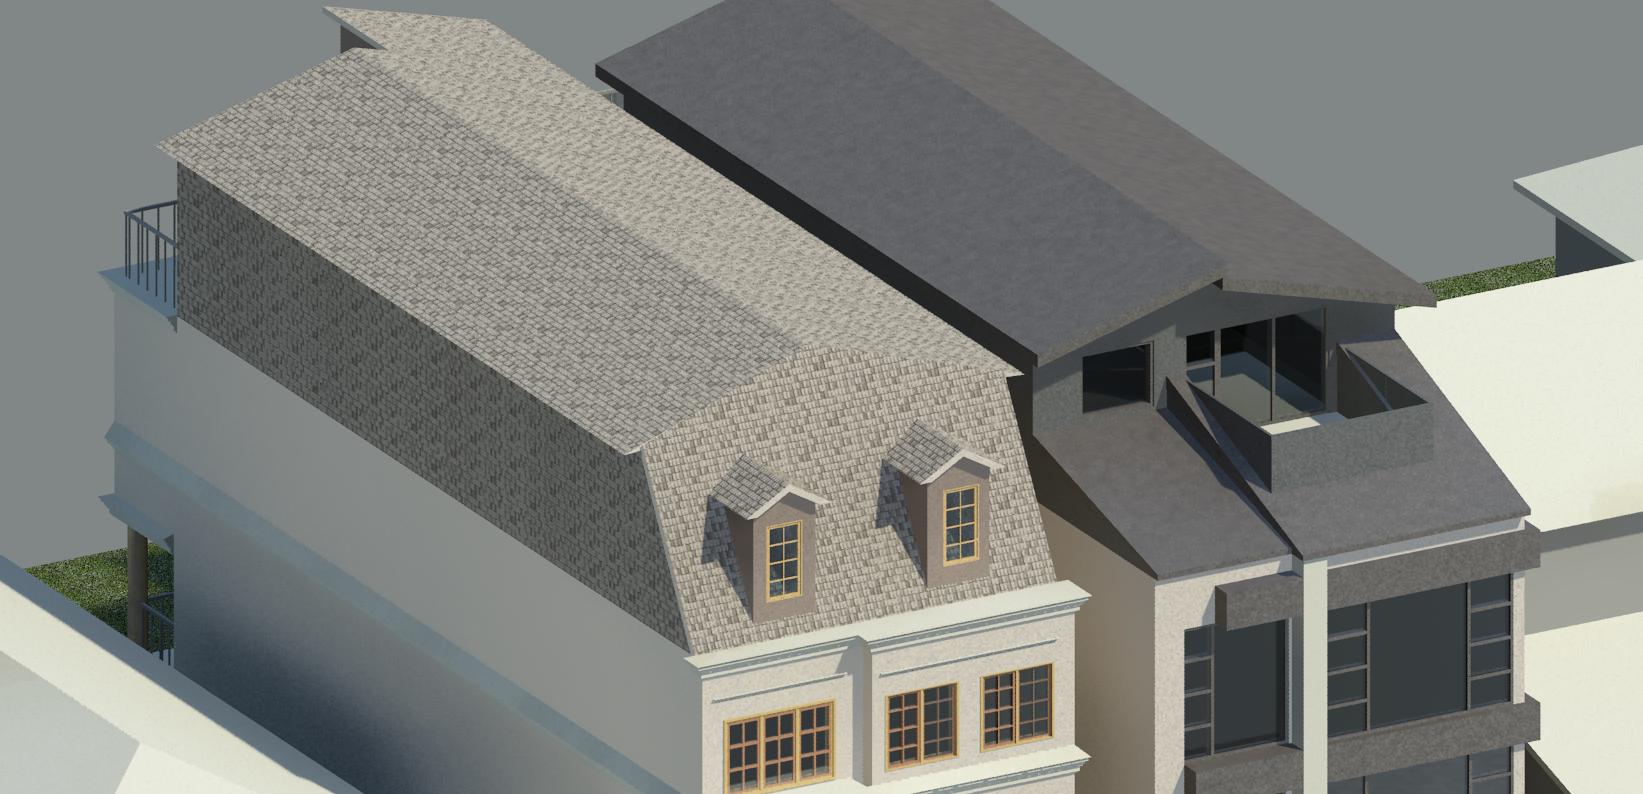
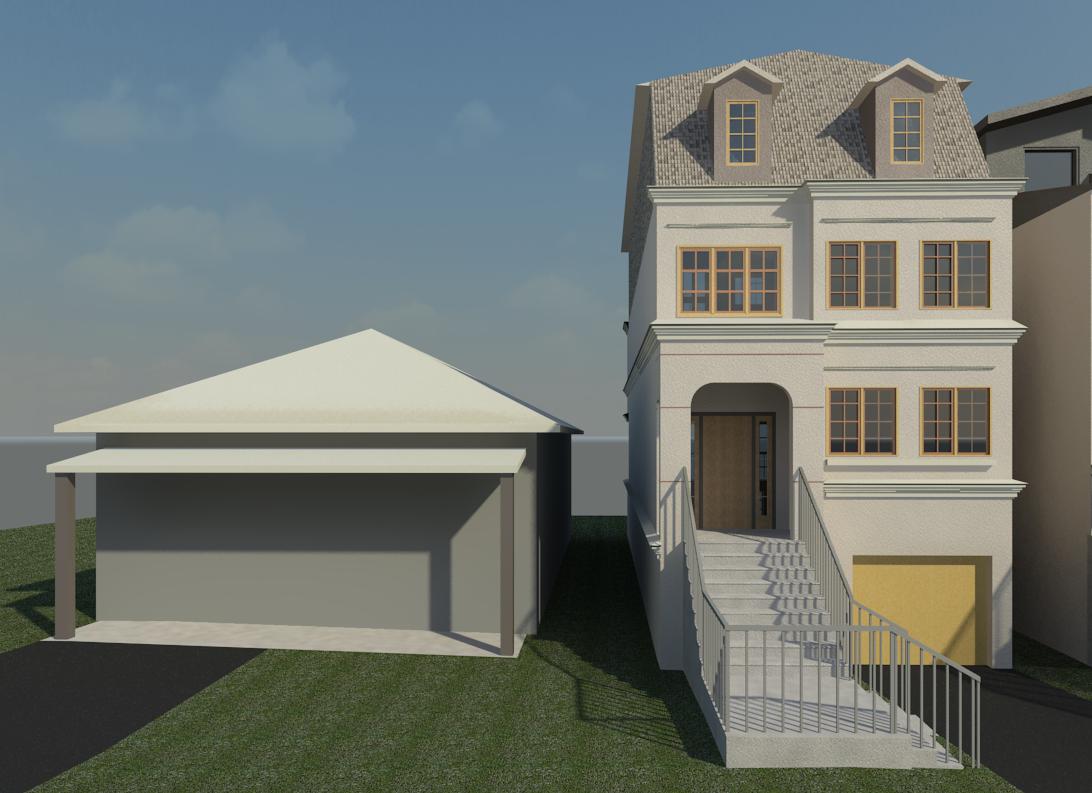
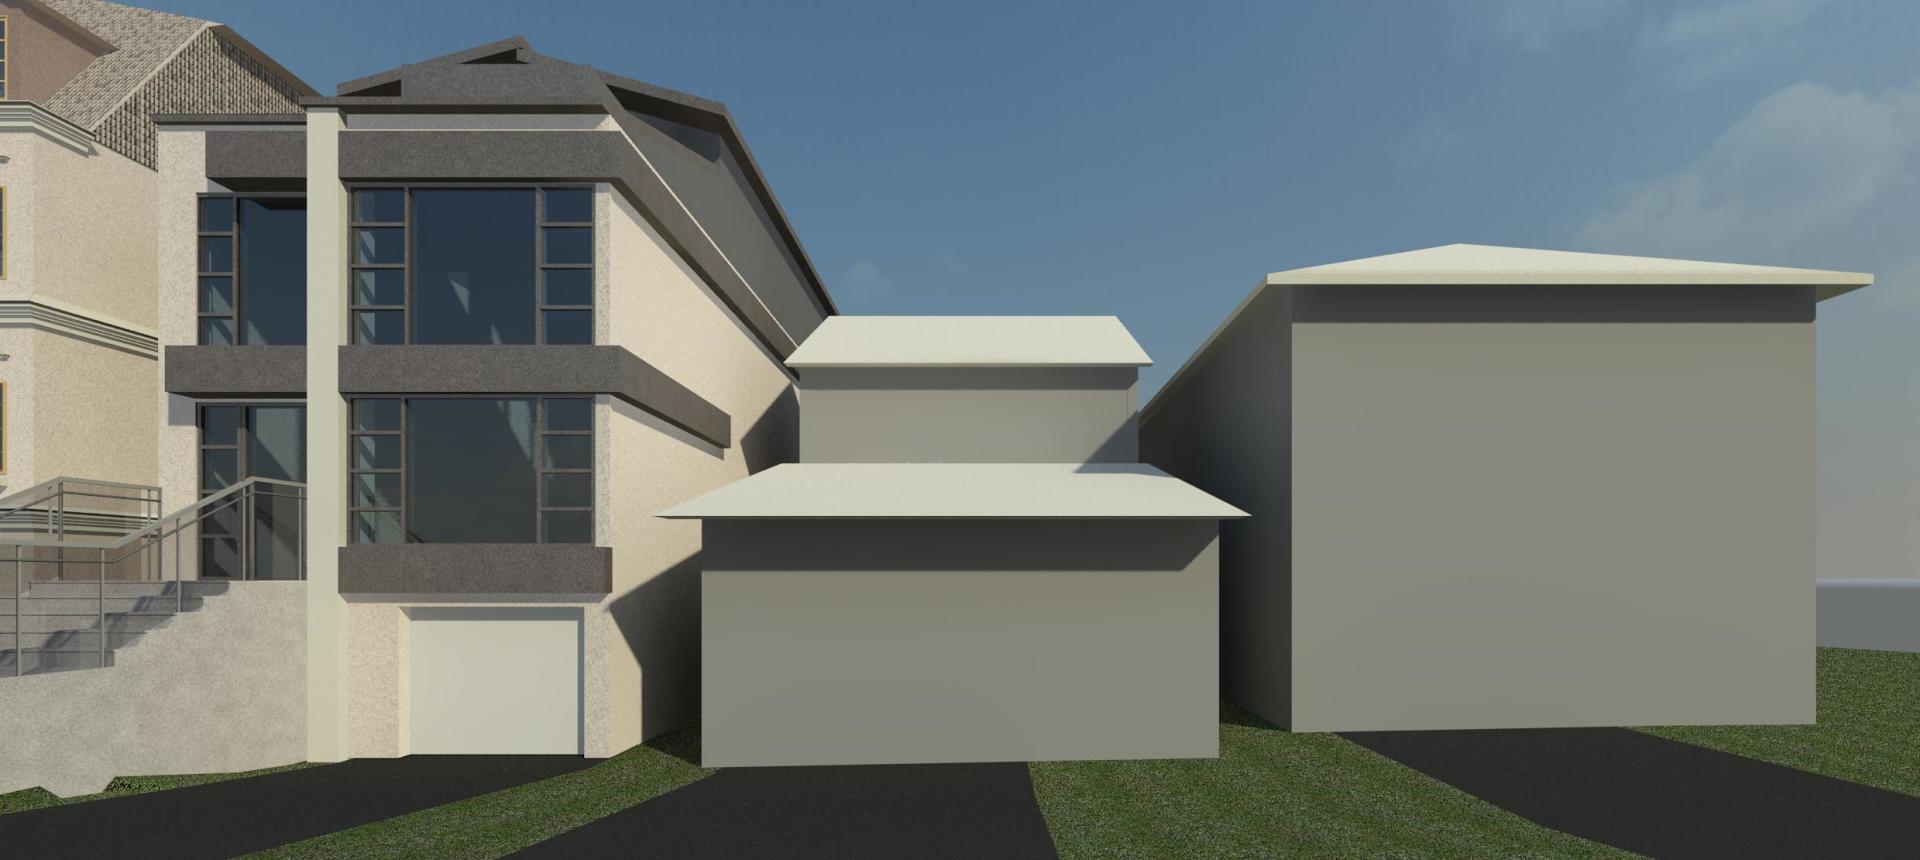
Etobicoke residential Houses 2015


Design Studio


The Design Concept for residential Houses located

at 512 and 516  Richey Crest in Etobicoke, Prepared

for committee of adjustment Mississauga 


Size: 3.200.00 Sq. Ft

Location: Etobicoke, ON

Small Renovations

Design, and construction supervision of residential houses.


Kitchener

House renovation 2016
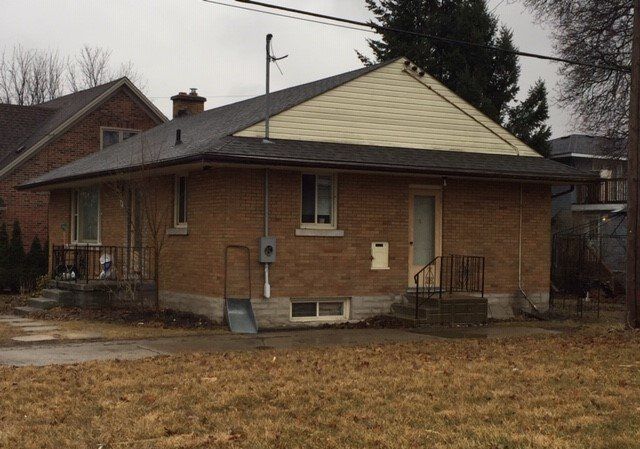
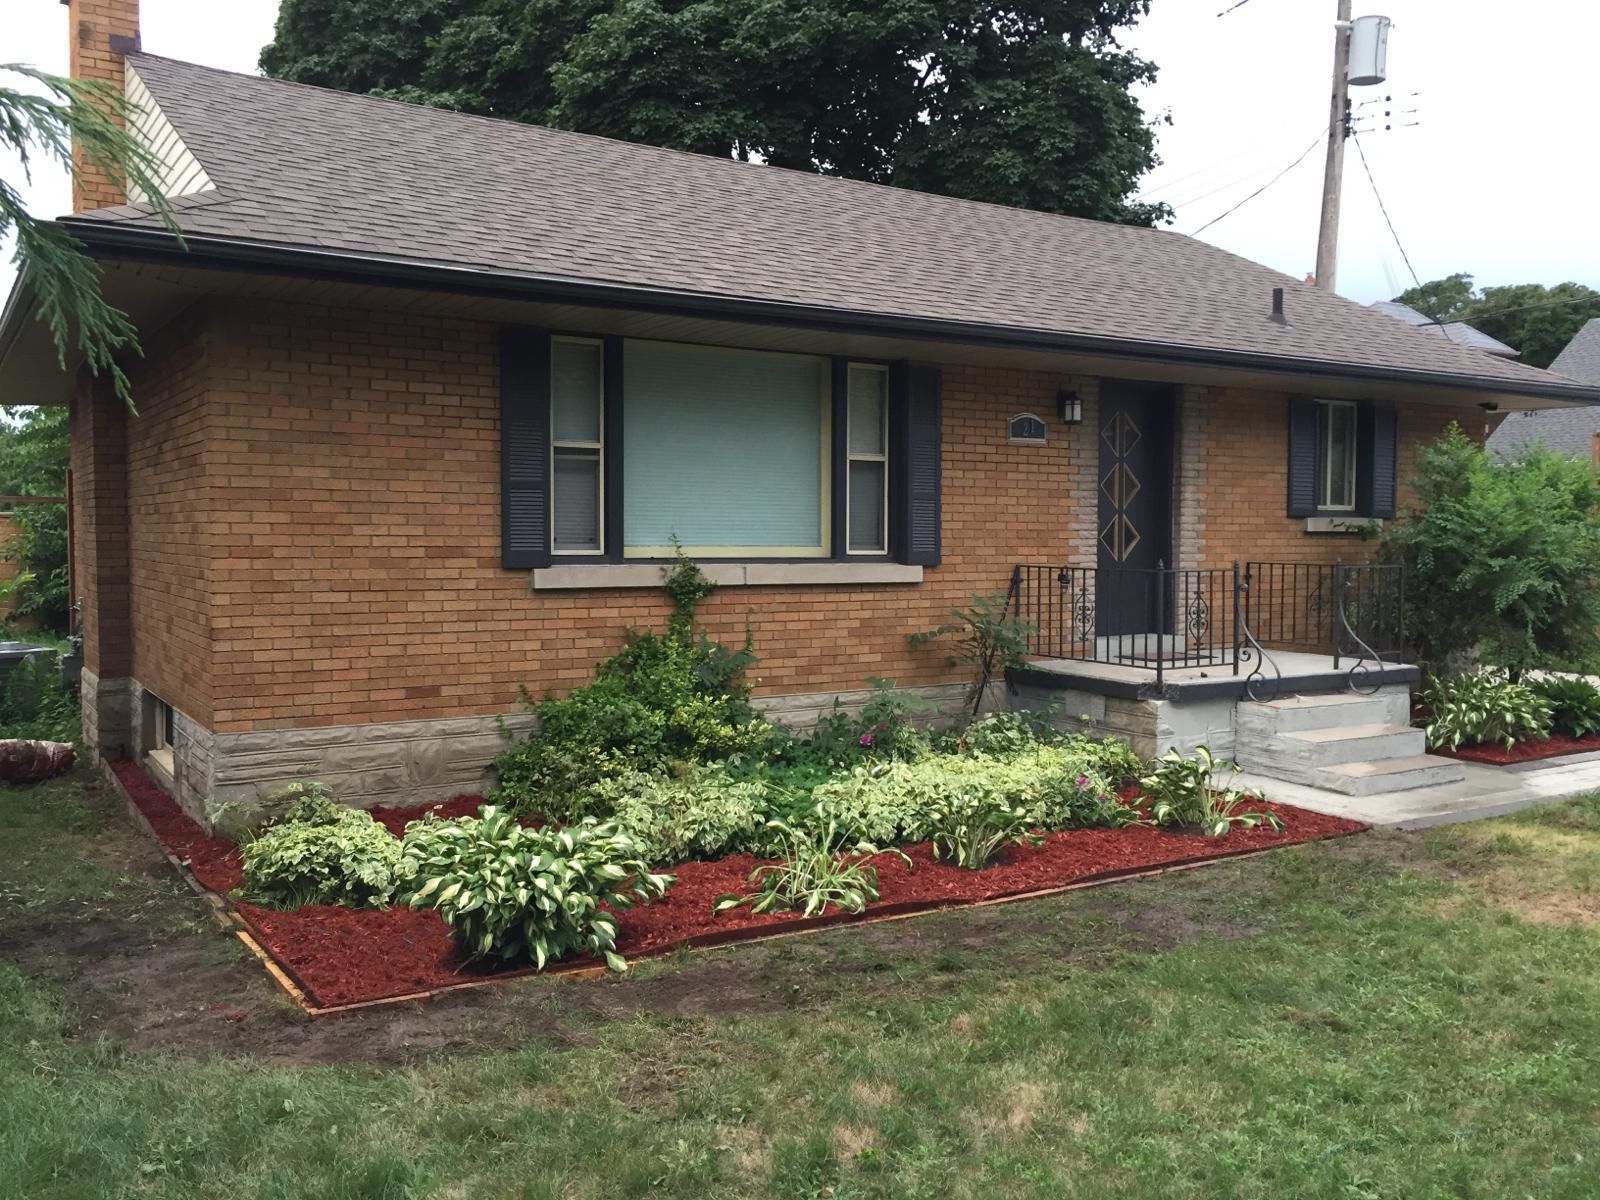
A single-story, tan brick residential house with a grey shingled roof, cream siding in the gable, and a small side porch.
A one-story brick house with a brown shingled roof, front porch, and a mulched garden bed with plants in the foreground.
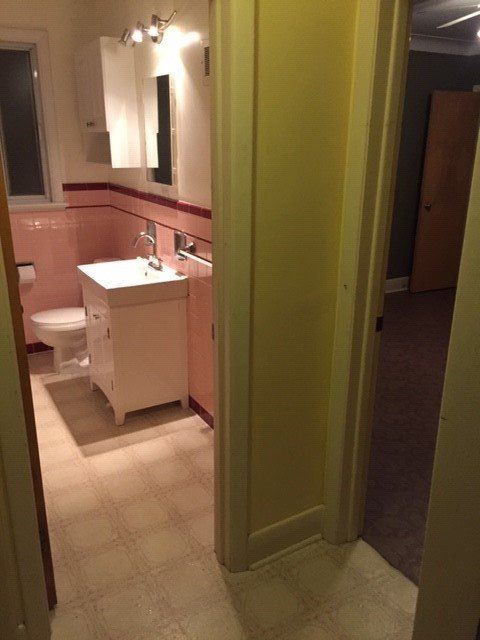
A view from a doorway into a small bathroom with pink tiled walls, a white vanity, and a toilet.
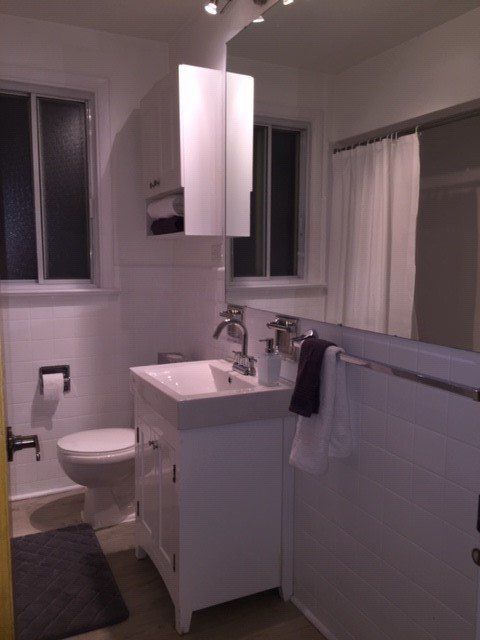
A small bathroom with a white vanity, a toilet, a window, and a large mirror reflecting a shower curtain.
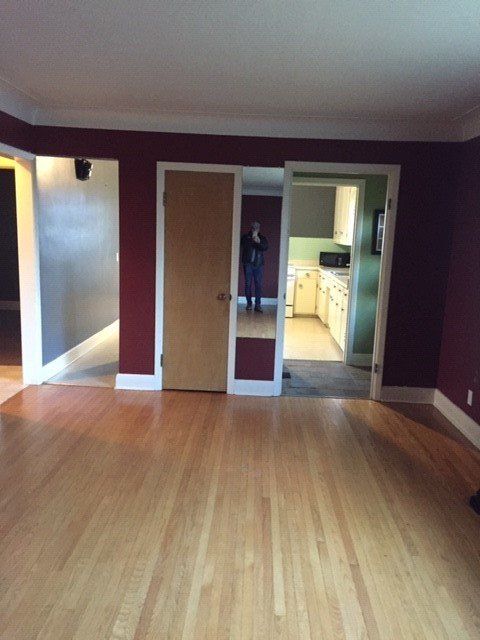
A room with dark red walls and hardwood floors, featuring a wooden door, a mirror, and a view into a kitchen.
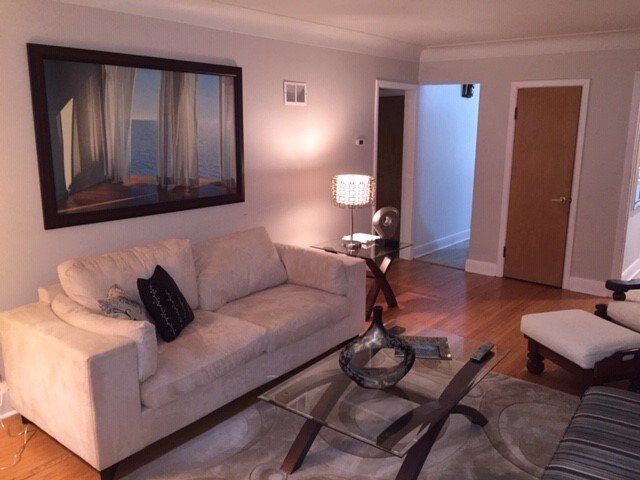
A beige sofa, glass coffee table, and large framed artwork in a sunlit living room with hardwood floors.
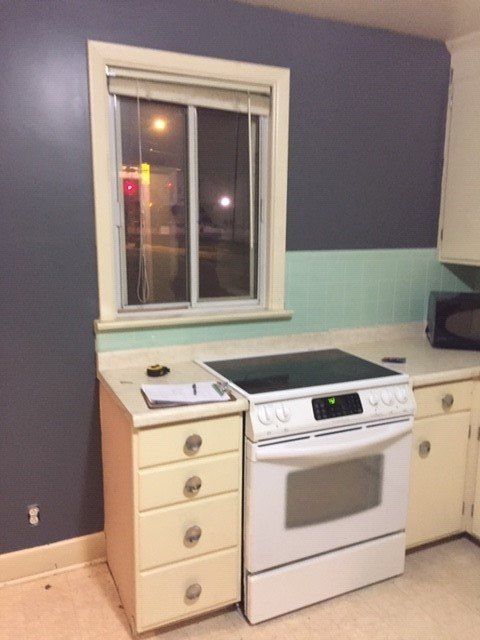
A kitchen corner with dark purple and light green walls, a white stove, cream cabinets, and a window with a blind.
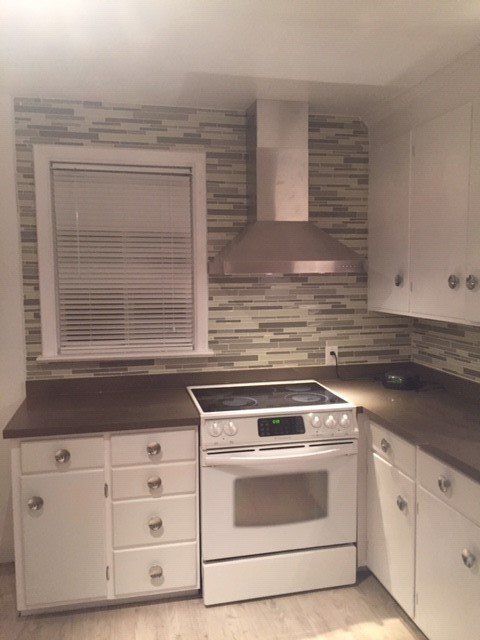
A kitchen featuring white cabinets, dark countertops, a white electric stove, a stainless steel hood, and mosaic tile.
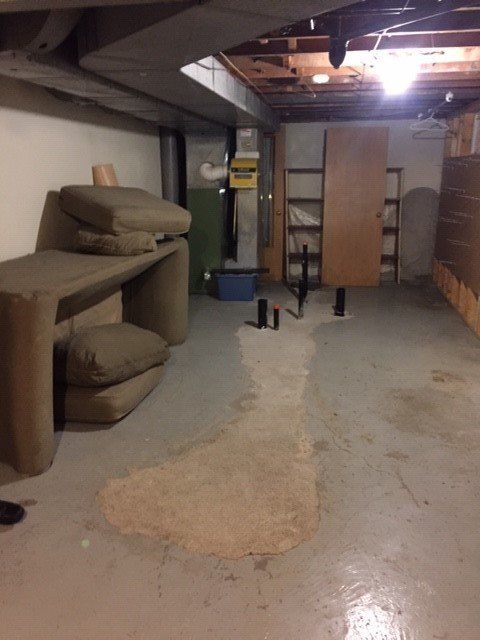
A cluttered basement with gray floors, a long table, tan cushions, shelving, and black pipes protruding from the floor.
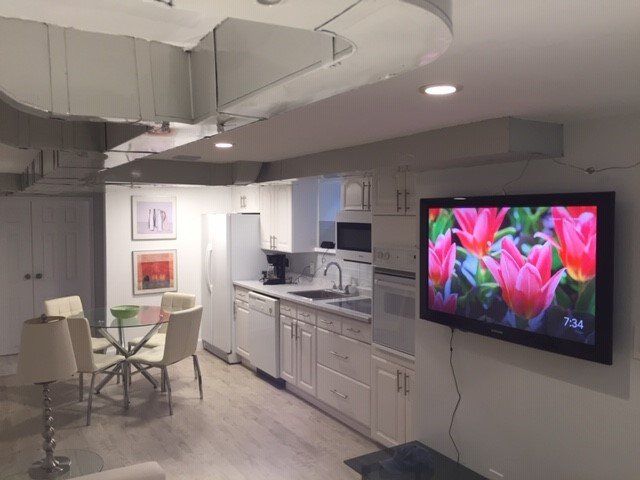
A brightly lit, modern kitchen and dining area with white cabinets, a small glass table, and a wall-mounted television.

Mimico TownHouse

House renovation 2014
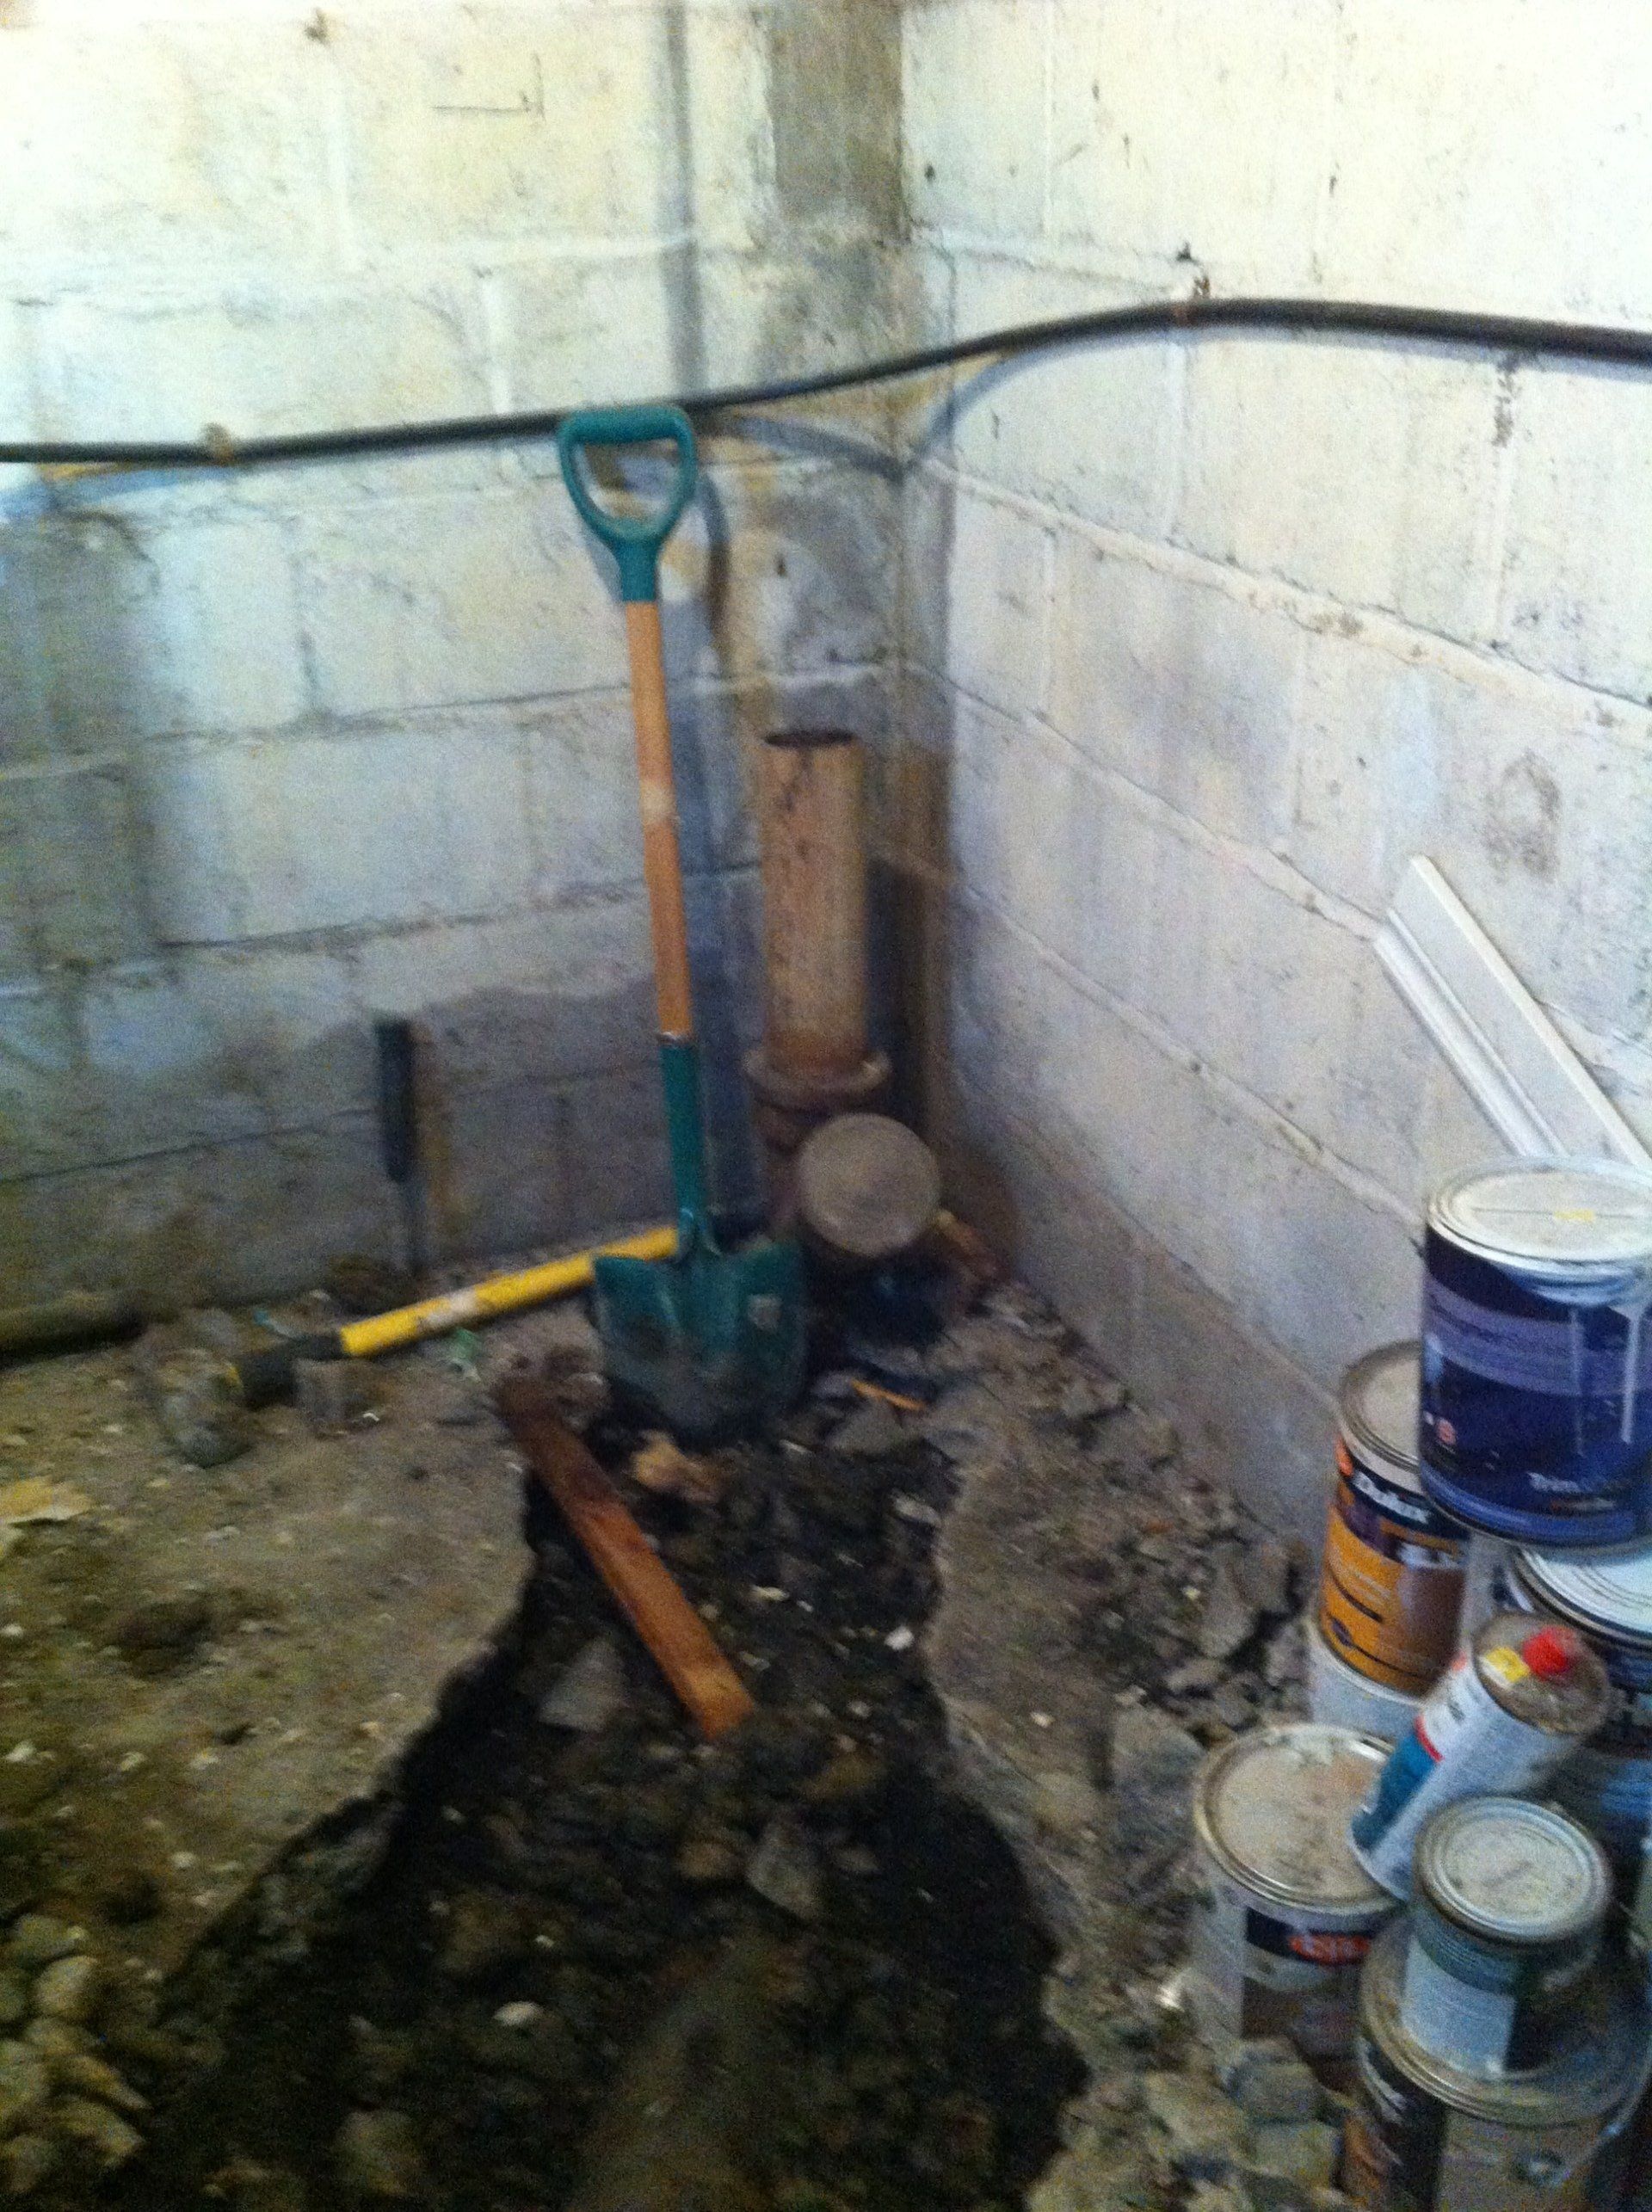
A shovel stands in a basement corner near a broken concrete floor, a vertical pipe, and several paint cans.
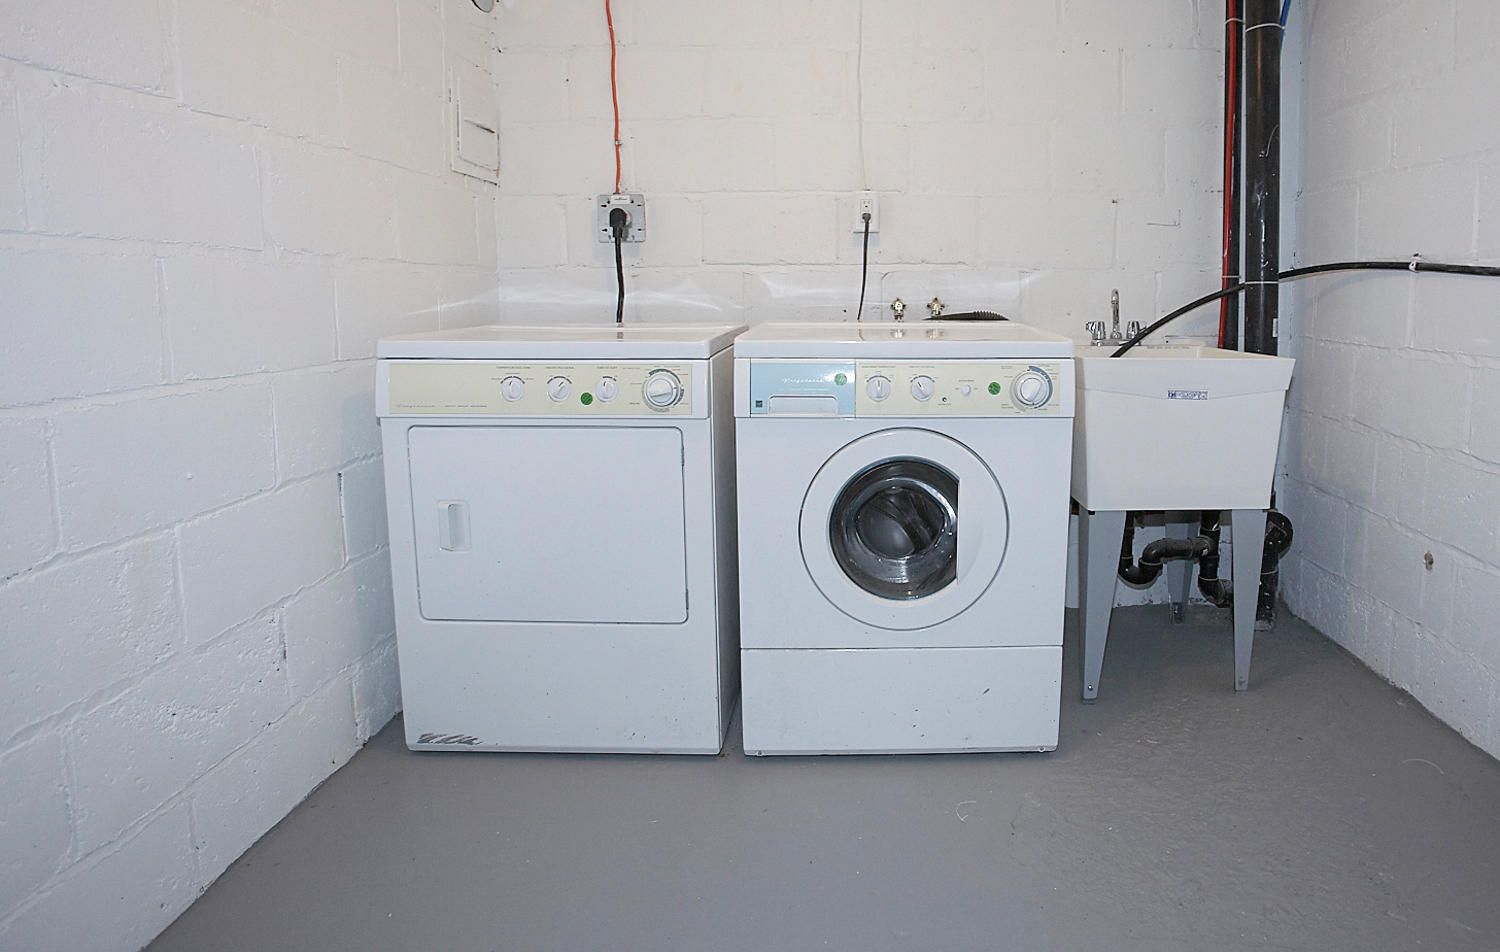
A white dryer and front-loading washer stand next to a utility sink against a white cinder block wall in a laundry room.
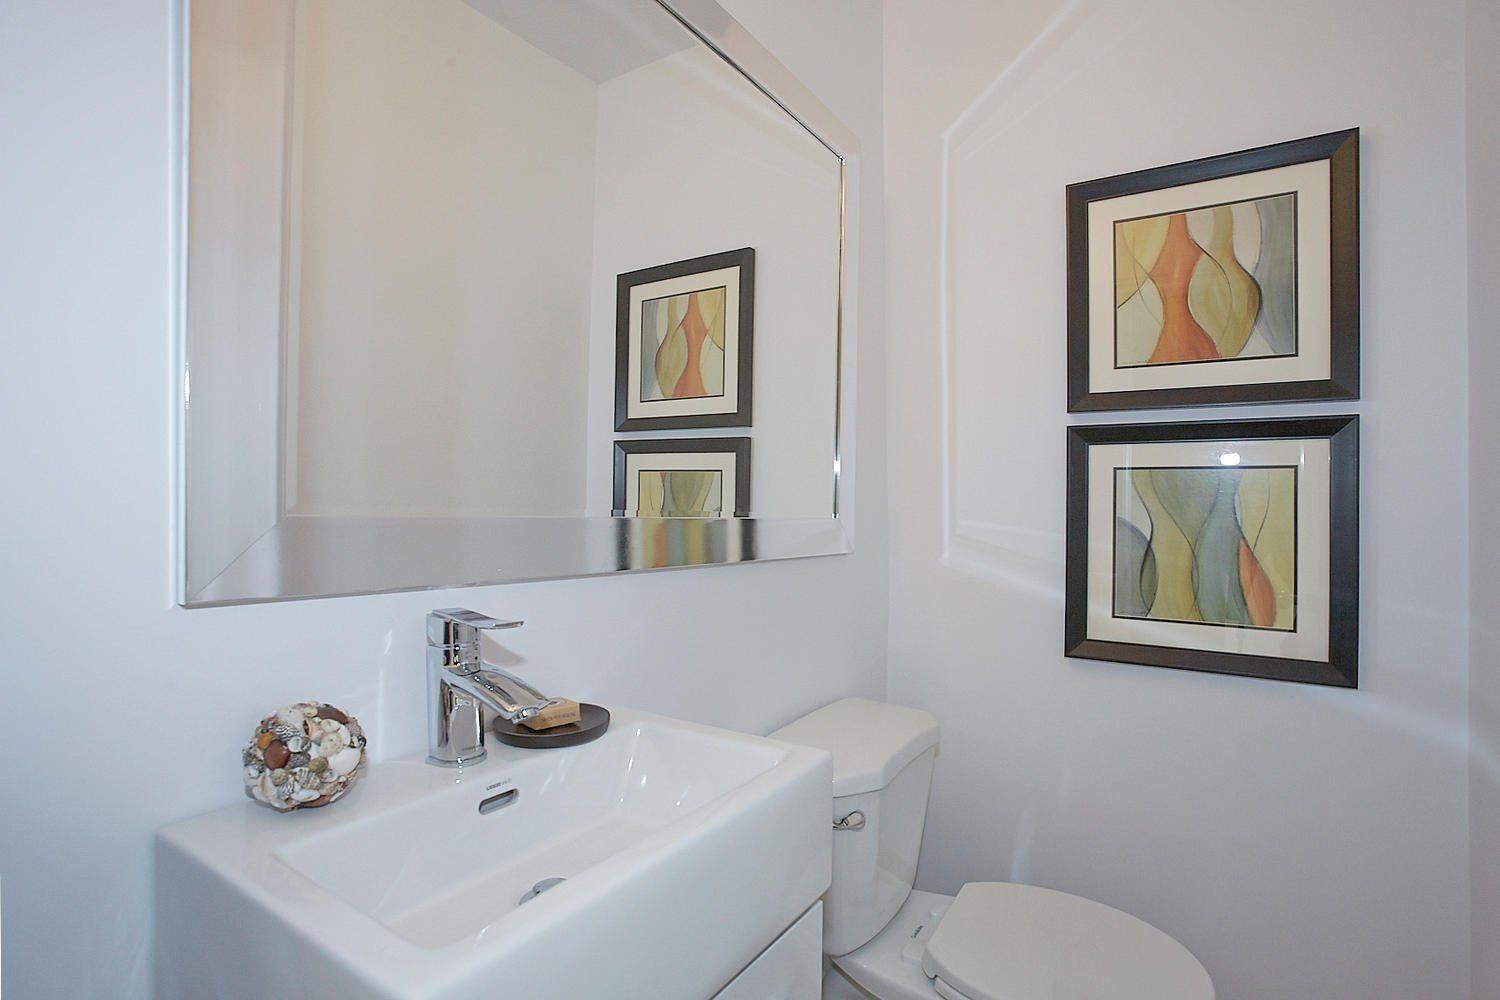
A white powder room featuring a floating sink, a large rectangular mirror, and two framed abstract art pieces on the wall.
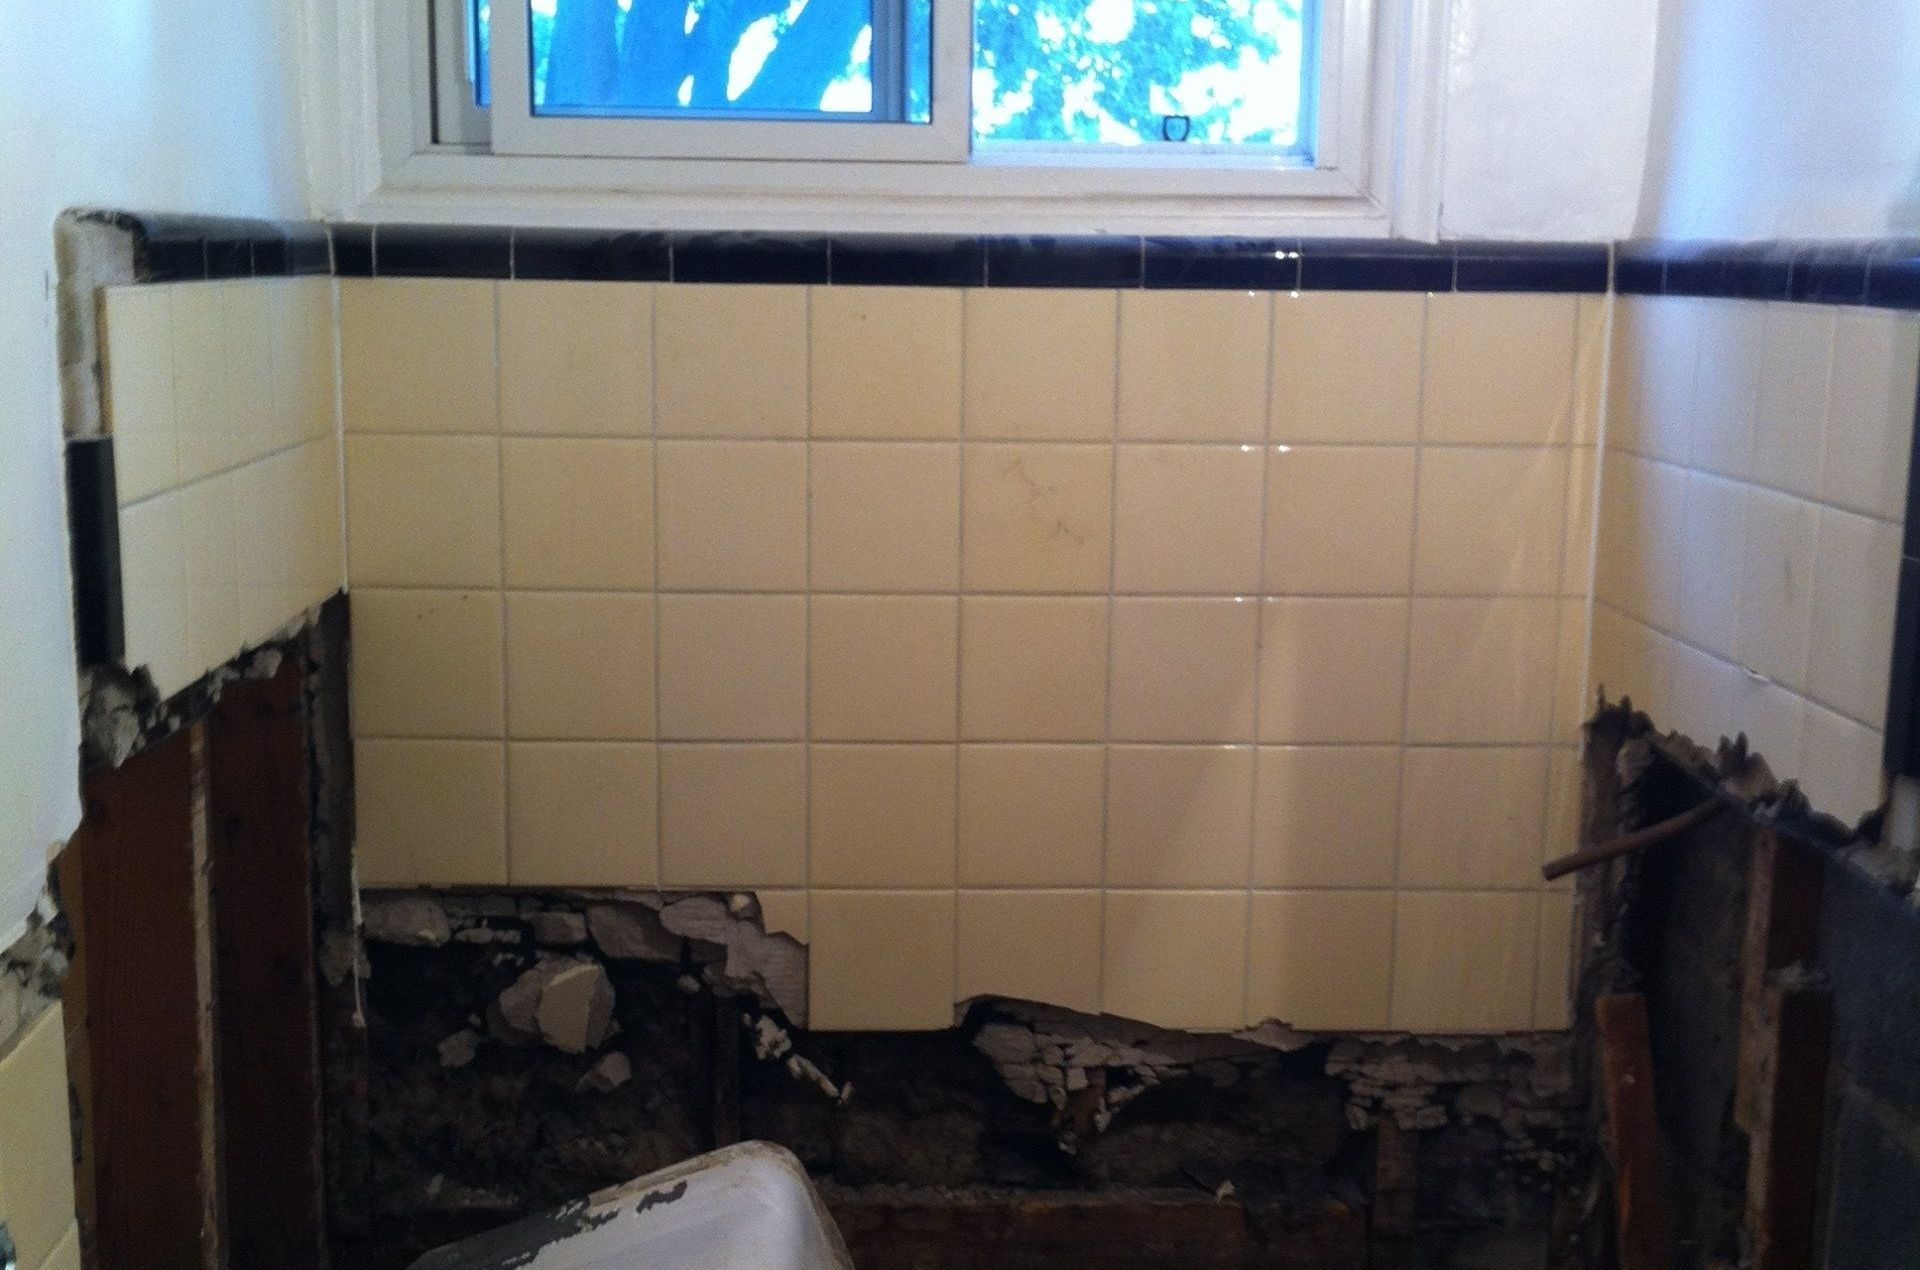
A bathroom wall undergoing renovation with partially demolished plaster around yellow tiles and a dark tiled border.
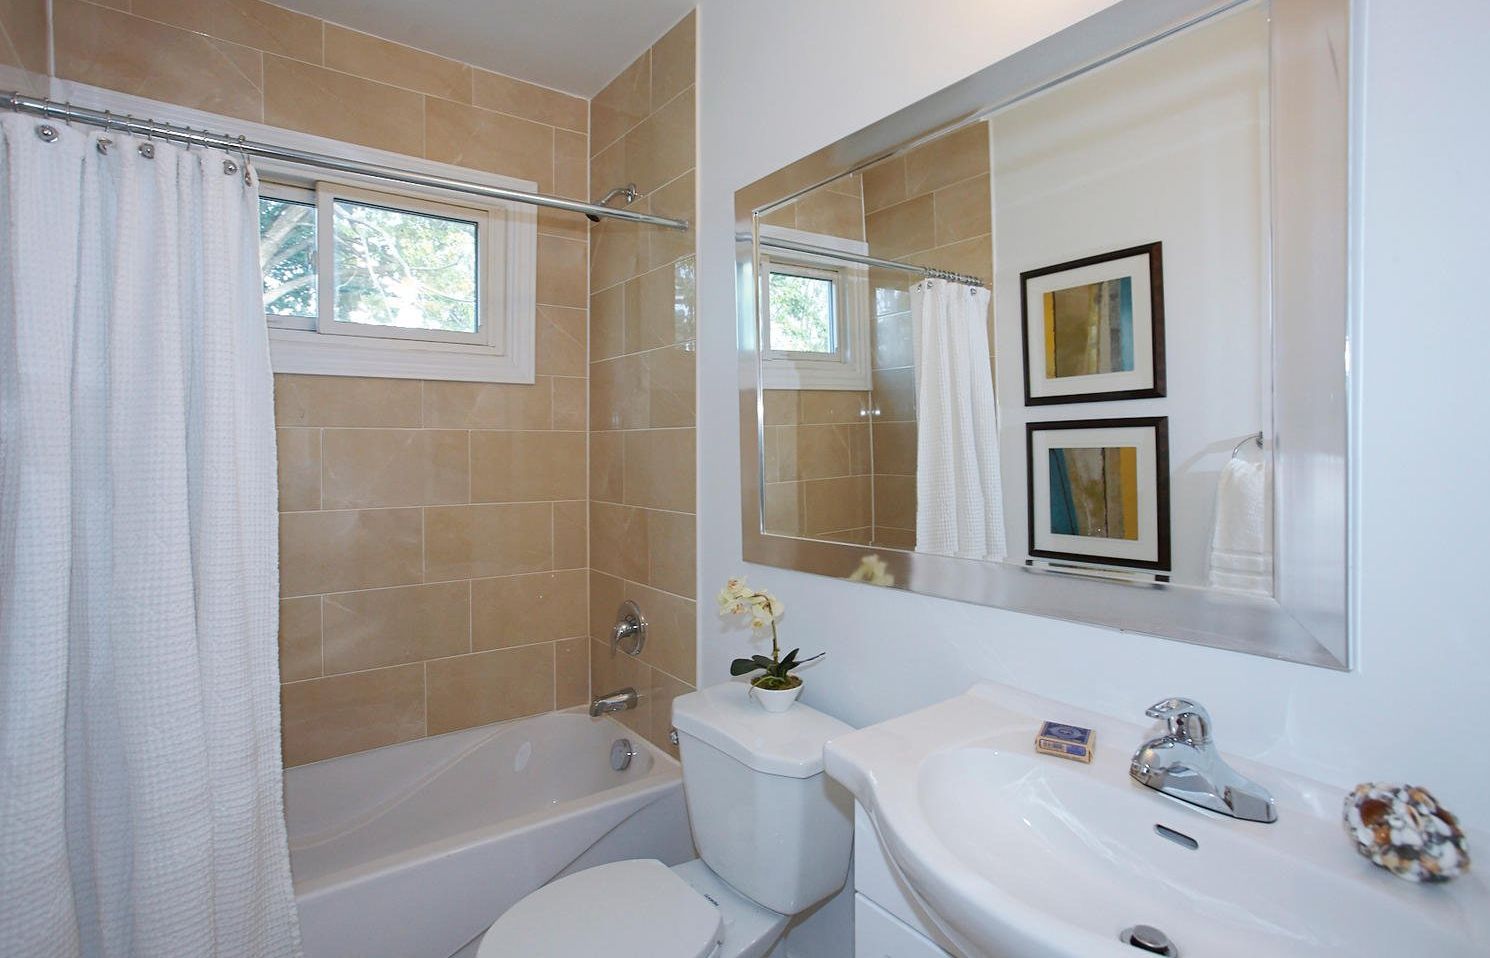
A bright, modern bathroom featuring a white porcelain sink, toilet, and a bathtub with a white curtain and beige tile.
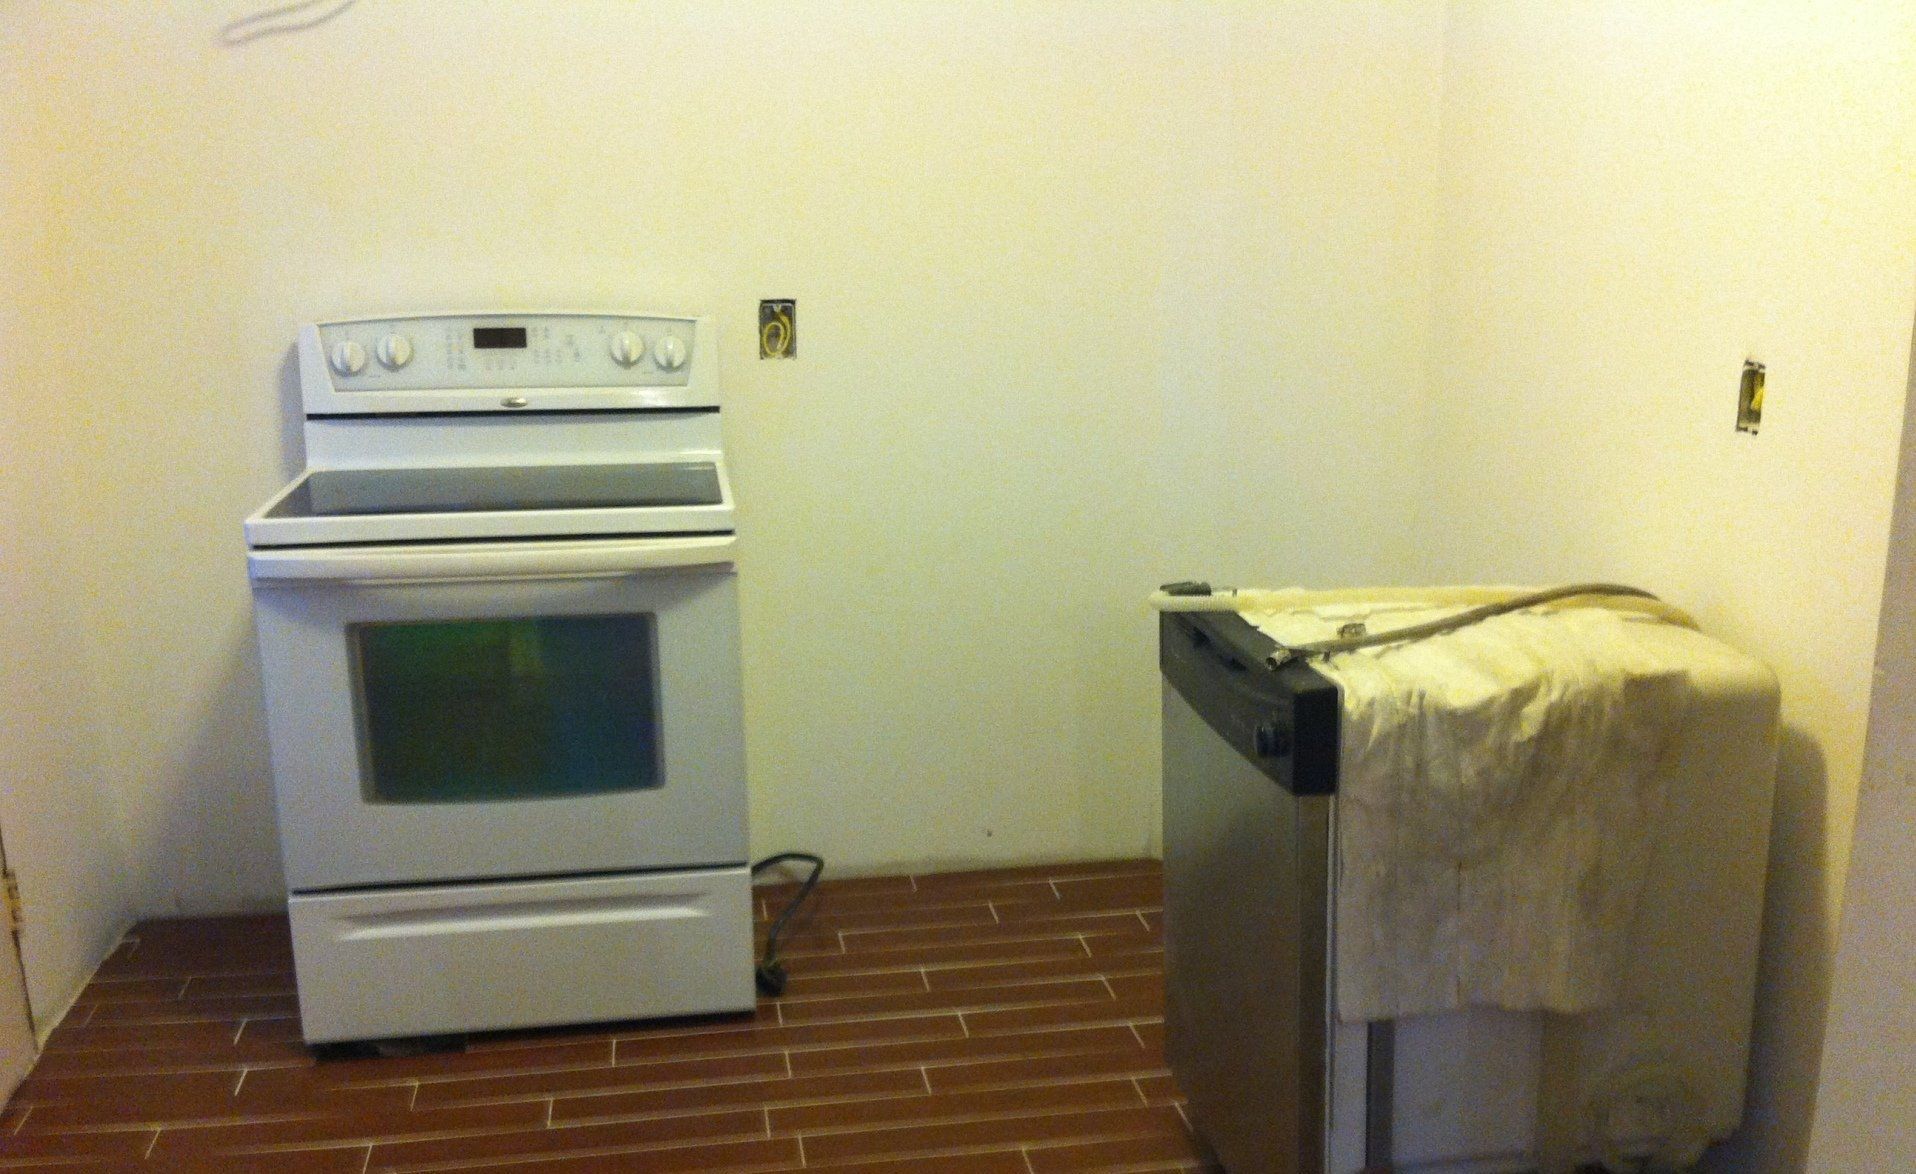
A white electric stove stands beside a stainless steel dishwasher covered with a cloth against a plain, unfurnished wall.
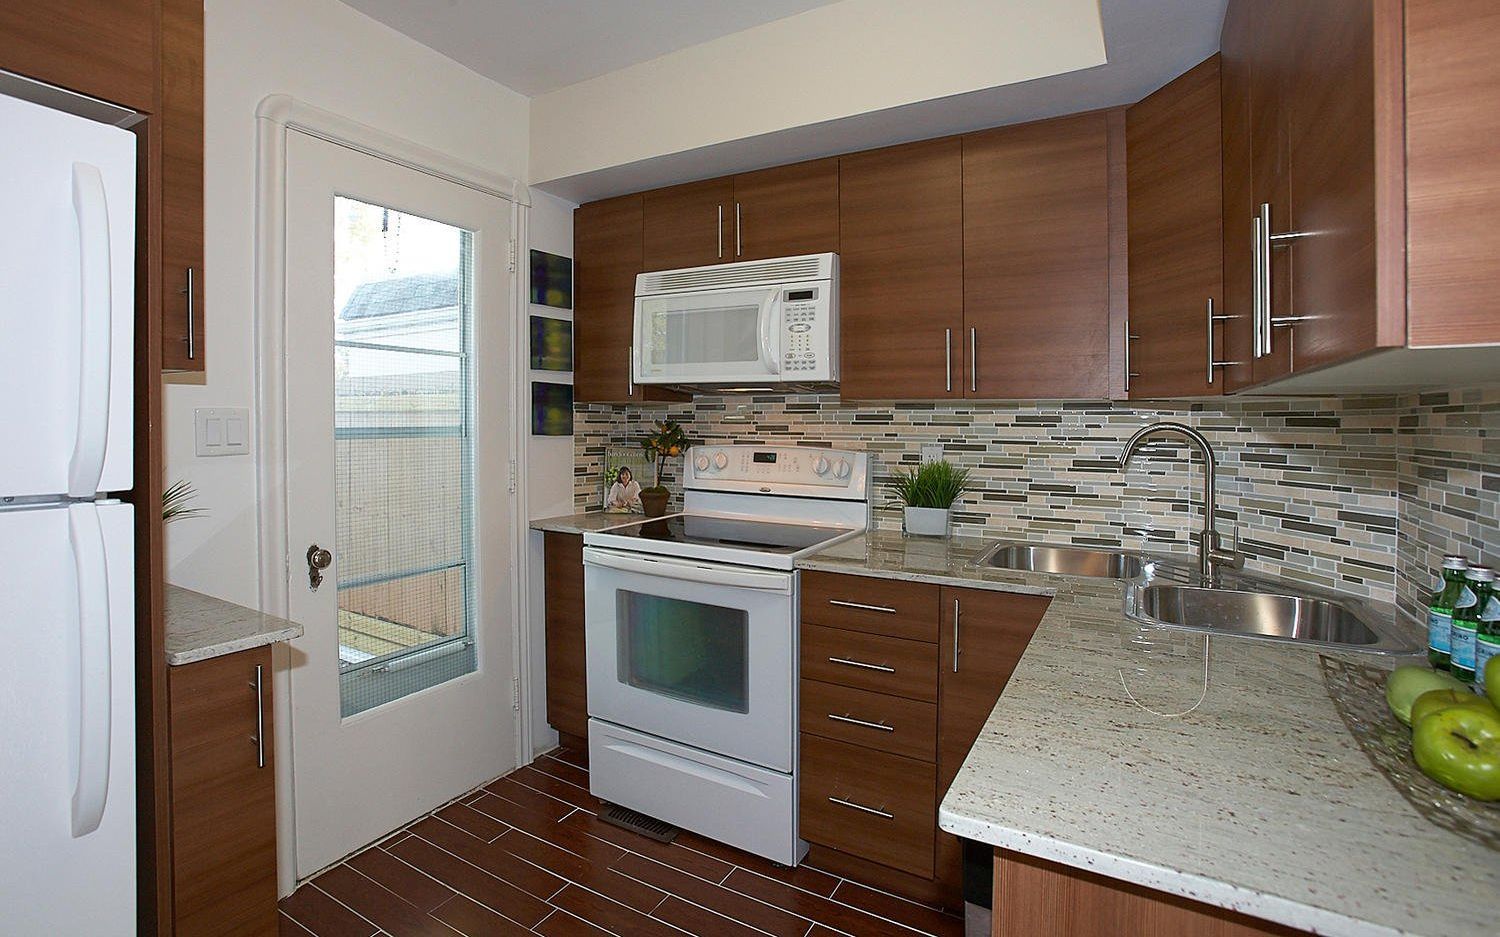
A kitchen with wood cabinets, white appliances, speckled granite countertops, a mosaic backsplash, and a glass door.